
Doris Neenan
The Holden Agency
(440) 581-1965
25 Total Sales
4 in Lorain
$172K - $260K Price Range


Estimated Value: $137,000 - $201,000
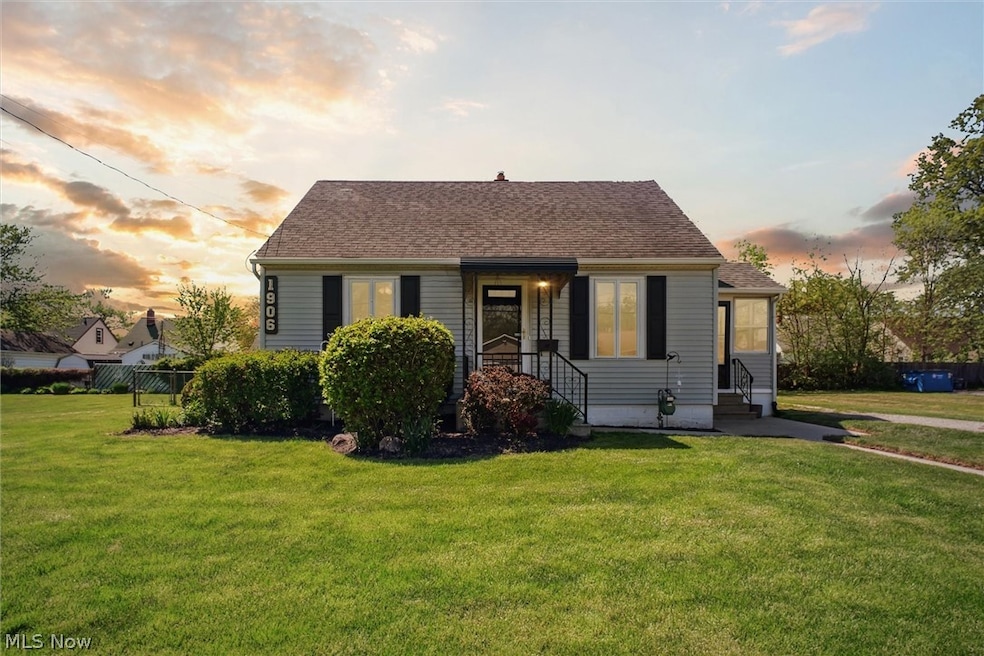
Don’t miss out on the opportunity to own this beautifully updated and freshly painted 3 bedroom, 2 bath cape cod home near the lake. This home boasts numerous updates while maintaining all of its original cape cod charm. You are welcomed by a gorgeous living room with rich natural light. The kitchen is updated and features a new sink, backsplash, faucet, quartz countertops, and all stainless steel appliances (range, range hood and microwave) will stay. Newly installed luxury vinyl floors and carpet throughout the house. Both bathrooms are updated with custom tile and new fixtures. Enjoy this sizeable basement that is partially finished and is the perfect second living space. The home boasts a 2.5 car detached garage and a fenced in backyard. This home is in a quiet neighborhood and is completely turn-key near many conveniences such as shopping centers, restaurants and much more! Schedule your appointment today!
Last Agent to Sell the Property
Russell Real Estate Services Brokerage Email: Fabian.candelario21@gmail.com 440-396-8960 License #2013001316 Listed on: 05/02/2024
Co-Listed By
Russell Real Estate Services Brokerage Email: Fabian.candelario21@gmail.com 440-396-8960 License #2021004800
We collect this data history from publicly available records. To have your information removed, we recommend requesting removal directly through your county’s website.
Doris Neenan
The Holden Agency
(440) 581-1965
25 Total Sales
4 in Lorain
$172K - $260K Price Range
Kerri Hensel
Simply Better Realty, LLC
(380) 333-5822
167 Total Sales
1 in Lorain
$269,000 Price
Angie Barnicle-Masterson
Simply Better Realty, LLC
(419) 871-5926
91 Total Sales
12 in Lorain
$65K - $300K Price Range
Stephanie Beeson
Berkshire Hathaway HomeServices Stouffer Realty
(234) 271-4156
207 Total Sales
1 in Lorain
$96,500 Price
Joseph Zingales
Berkshire Hathaway HomeServices Professional Realty
(440) 530-7856
535 Total Sales
1 in Lorain
$385,000 Price
Gabe Mercado
Real of Ohio
(216) 859-1490
48 Total Sales
2 in Lorain
$25K - $150K Price Range
We collect this data history from publicly available records. To have your information removed, we recommend requesting removal directly through your county’s website.
| Date | Buyer | Sale Price | Title Company |
|---|---|---|---|
| $185,000 | Fidelity National Title | ||
| Invest Wise Properties Llc | $31,100 | Fidelity National Title | |
| Lawson Steven | $55,000 | Chicago Title |
We collect this data history from publicly available records. To have your information removed, we recommend requesting removal directly through your county’s website.
| Date | Status | Borrower | Loan Amount |
|---|---|---|---|
| Open | $141,000 | ||
| Closed | Homehop Cleveland Llc | $117,000 | |
| Previous Owner | Lawson Steven | $46,750 | |
| Previous Owner | Bailey Robert M | $40,000 |
We collect this data history from publicly available records. To have your information removed, we recommend requesting removal directly through your county’s website.
| Date | Event | Price | List to Sale | Price per Sq Ft | Prior Sale |
|---|---|---|---|---|---|
| 06/11/2024 06/11/24 | Sold | $185,000 | +2.8% | $122 / Sq Ft | |
| 06/07/2024 06/07/24 | Pending | -- | -- | -- | |
| 05/02/2024 05/02/24 | For Sale | $179,900 | +227.1% | $118 / Sq Ft | |
| 11/22/2019 11/22/19 | Sold | $55,000 | -8.2% | $60 / Sq Ft | View Prior Sale |
| 10/02/2019 10/02/19 | Pending | -- | -- | -- | |
| 09/16/2019 09/16/19 | For Sale | $59,900 | -- | $65 / Sq Ft |
We collect this data history from publicly available records. To have your information removed, we recommend requesting removal directly through your county’s website.
| Year | Tax Paid | Tax Assessment Tax Assessment Total Assessment is a certain percentage of the fair market value that is determined by local assessors to be the total taxable value of land and additions on the property. | Land | Improvement |
|---|---|---|---|---|
| 2024 | $1,452 | $36,145 | $11,340 | $24,805 |
| 2023 | $1,149 | $21,753 | $8,092 | $13,661 |
| 2022 | $1,139 | $21,753 | $8,092 | $13,661 |
| 2021 | $1,139 | $21,753 | $8,092 | $13,661 |
| 2020 | $1,242 | $20,600 | $7,660 | $12,940 |
| 2019 | $692 | $20,600 | $7,660 | $12,940 |
| 2018 | $693 | $20,600 | $7,660 | $12,940 |
| 2017 | $889 | $23,090 | $9,200 | $13,890 |
| 2016 | $881 | $23,090 | $9,200 | $13,890 |
| 2015 | $831 | $23,090 | $9,200 | $13,890 |
| 2014 | $829 | $23,090 | $9,200 | $13,890 |
| 2013 | $823 | $23,090 | $9,200 | $13,890 |
Seller's Agent in 2024
Fabian Candelario
Russell Real Estate Services
(440) 396-8960
95 Total Sales
Seller Co-Listing Agent in 2024
Edward Ayala
Russell Real Estate Services
(440) 759-4728
53 Total Sales
Buyer's Agent in 2024
Dan Mitchen
Keller Williams Elevate
(330) 322-8868
35 Total Sales
Seller's Agent in 2019
Cheryl Repko
RE/MAX Transitions
(440) 935-1184
46 Total Sales
Buyer's Agent in 2019
Dina Hernandez
RE/MAX Transitions
(440) 986-1202
162 Total Sales
Source: MLS Now
MLS Number: 5035399
APN: 02-02-023-111-045
Disclaimer: Certain information contained herein is derived from information provided by parties other than Homes.com. All information provided is deemed reliable, but is not guaranteed to be accurate and should be independently verified.
IDX information is provided exclusively for personal, non-commercial use, and may not be used for any purpose other than to identify prospective properties consumers may be interested in purchasing. Information is deemed reliable but not guaranteed.
Ask me questions while you tour the home.