
Sandy Lemley
West USA Realty
(623) 263-1757
47 Total Sales
1 in Reed Park
$1,215,000 Price
Estimated Value: $409,000 - $430,405
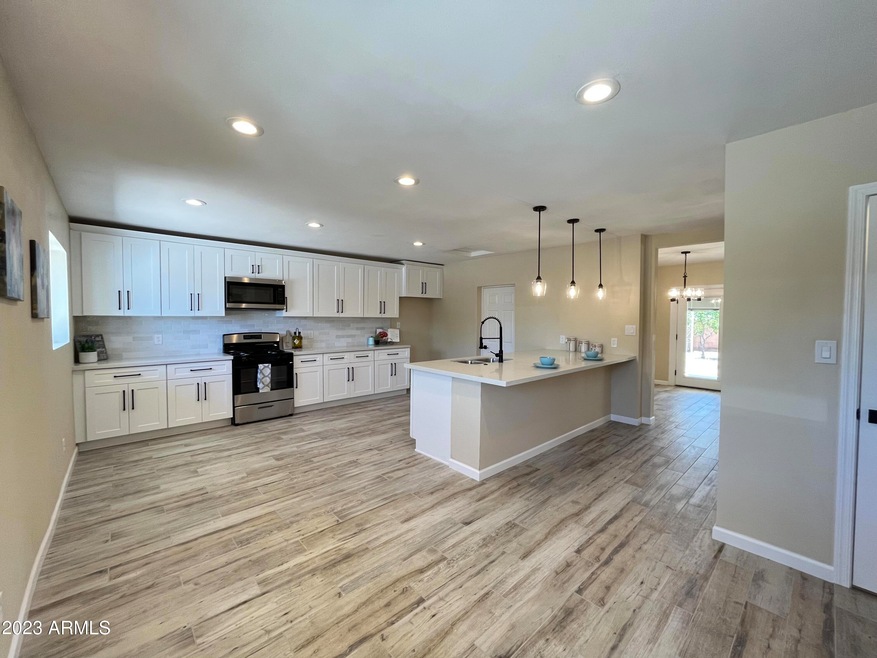
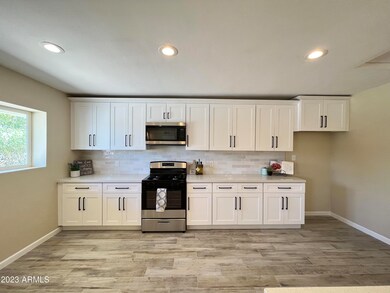
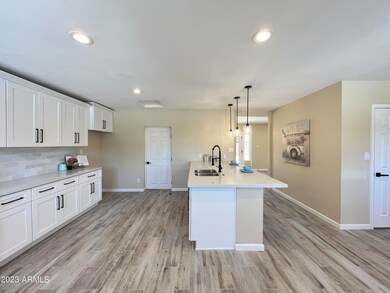
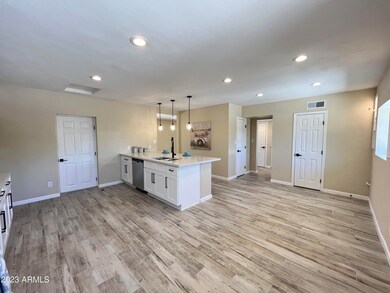
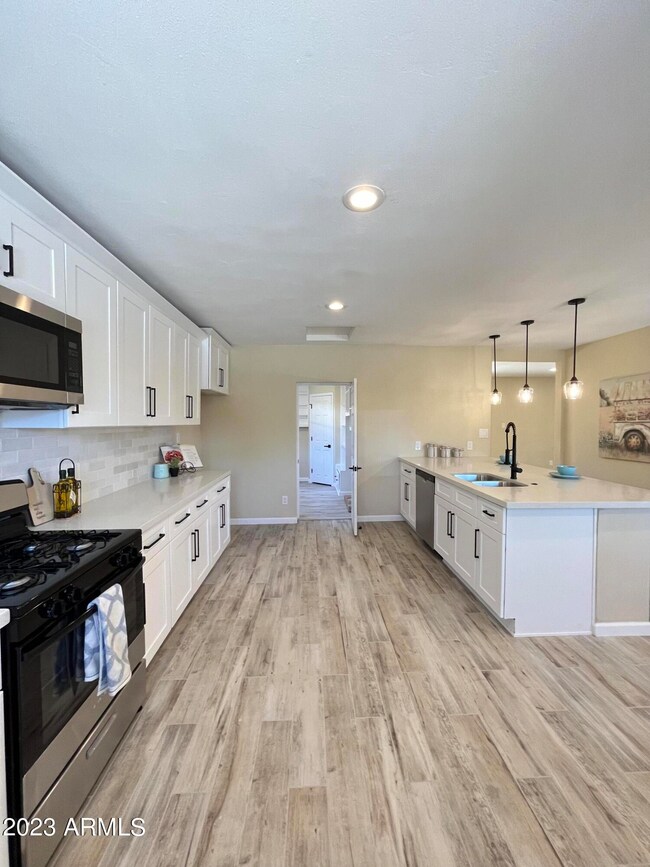
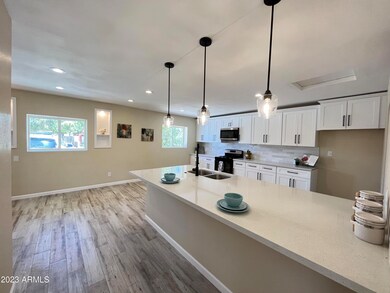
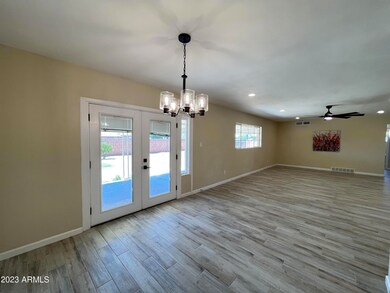
WOW! This home has recently been remodeled by a licensed contractor. The home features fresh paint, new flooring, and updated fixtures throughout. Walk in to a spacious living room filled with natural light. The kitchen has been completely redone with new white cabinets, quartz counter tops, stainless steel appliances, and new hardware. All bedrooms boast new carpet, fresh paint, and new light fixtures. Both bathrooms have been updated with new vanities, counter tops, and fixtures. Enjoy time in the backyard under the covered patio! No HOA! RV gate!
Last Agent to Sell the Property
Maplewood Homes License #BR116496000 Listed on: 06/06/2023
We collect this data history from publicly available records. To have your information removed, we recommend requesting removal directly through your county’s website.
Sandy Lemley
West USA Realty
(623) 263-1757
47 Total Sales
1 in Reed Park
$1,215,000 Price
Mizael Martinez
Coldwell Banker Realty
(623) 263-4174
50 Total Sales
1 in Reed Park
$900,000 Price
Rich Giddings
Model Perfect Homes
(623) 257-5482
71 Total Sales
2 in Reed Park
$375K - $390K Price Range
Norma Millett
HomeSmart
(623) 263-1685
31 Total Sales
1 in Reed Park
$361,000 Price
Caroline Torres
eXp Realty
(480) 428-3793
33 Total Sales
1 in Reed Park
$442,000 Price
Lydia Magana
RE/MAX Fine Properties
(623) 323-7857
79 Total Sales
1 in Reed Park
$285,000 Price
We collect this data history from publicly available records. To have your information removed, we recommend requesting removal directly through your county’s website.
| Date | Buyer | Sale Price | Title Company |
|---|---|---|---|
| $429,900 | Wfg National Title Insurance C | ||
| Des Holdings Llc | $288,000 | Great American Title | |
| Shofron Mark Jay | $109,000 | Stewart Title & Trust |
We collect this data history from publicly available records. To have your information removed, we recommend requesting removal directly through your county’s website.
| Date | Status | Borrower | Loan Amount |
|---|---|---|---|
| Open | $408,405 | ||
| Previous Owner | Des Holdings Llc | $216,000 | |
| Previous Owner | Shofron Mark Jay | $322,500 | |
| Previous Owner | Shofron Mark Jay | $107,500 | |
| Previous Owner | Shofron Mark Jay | $80,000 | |
| Previous Owner | Shofron Mark J | $142,250 | |
| Previous Owner | Shofron Mark Jay | $16,500 | |
| Previous Owner | Shofron Mark Jay | $111,155 | |
| Previous Owner | Shofron Mark Jay | $108,845 |
We collect this data history from publicly available records. To have your information removed, we recommend requesting removal directly through your county’s website.
| Date | Event | Price | List to Sale | Price per Sq Ft |
|---|---|---|---|---|
| 08/17/2023 08/17/23 | Sold | $429,900 | 0.0% | $227 / Sq Ft |
| 07/19/2023 07/19/23 | Pending | -- | -- | -- |
| 07/03/2023 07/03/23 | Price Changed | $429,900 | 0.0% | $227 / Sq Ft |
| 07/03/2023 07/03/23 | For Sale | $429,900 | 0.0% | $227 / Sq Ft |
| 06/30/2023 06/30/23 | Pending | -- | -- | -- |
| 06/27/2023 06/27/23 | Price Changed | $429,800 | 0.0% | $227 / Sq Ft |
| 06/27/2023 06/27/23 | For Sale | $429,800 | 0.0% | $227 / Sq Ft |
| 06/11/2023 06/11/23 | Pending | -- | -- | -- |
| 06/07/2023 06/07/23 | For Sale | $429,900 | -- | $227 / Sq Ft |
We collect this data history from publicly available records. To have your information removed, we recommend requesting removal directly through your county’s website.
| Year | Tax Paid | Tax Assessment Tax Assessment Total Assessment is a certain percentage of the fair market value that is determined by local assessors to be the total taxable value of land and additions on the property. | Land | Improvement |
|---|---|---|---|---|
| 2025 | $886 | $10,667 | ||
| 2024 | $1,056 | $10,159 | ||
| 2023 | $1,056 | $28,110 | $5,620 | $22,490 |
| 2022 | $876 | $21,080 | $4,210 | $16,870 |
| 2021 | $900 | $19,260 | $3,850 | $15,410 |
| 2020 | $888 | $18,070 | $3,610 | $14,460 |
| 2019 | $823 | $15,970 | $3,190 | $12,780 |
| 2018 | $785 | $15,250 | $3,050 | $12,200 |
| 2017 | $761 | $12,910 | $2,580 | $10,330 |
| 2016 | $747 | $11,230 | $2,240 | $8,990 |
| 2015 | $705 | $9,760 | $1,950 | $7,810 |
Seller's Agent in 2023
Eric Hartsburg
Maplewood Homes
(602) 743-1984
3 in this area
197 Total Sales
Seller Co-Listing Agent in 2023
Jamie Bush
Maplewood Homes
(480) 285-4678
3 in this area
206 Total Sales
Buyer's Agent in 2023
Molly Rodham
The Ave Collective
(602) 748-7289
1 in this area
123 Total Sales
MR
Buyer's Agent in 2023
Molly Rundle
Keller Williams Arizona Realty
JR
Buyer Co-Listing Agent in 2023
Jared Rodham
The Ave Collective
(480) 404-4788
1 in this area
103 Total Sales
Source: Arizona Regional Multiple Listing Service (ARMLS)
MLS Number: 6565615
APN: 138-03-036
Disclaimer: Certain information contained herein is derived from information provided by parties other than Homes.com. All information provided is deemed reliable, but is not guaranteed to be accurate and should be independently verified.
All information should be verified by the recipient and none is guaranteed as accurate by ARMLS
Listing Information presented by local MLS brokerage: Ten-X, local REALTOR®- Arlene Richardson - (888)-952-6393
Ask me questions while you tour the home.