
Faddy Carolina Jraissati
FLORIDA HOMEGROUP REALTY LLC
(689) 219-5906
35 Total Sales
1 in Neo City
$383,078 Price

Estimated Value: $436,000 - $486,000
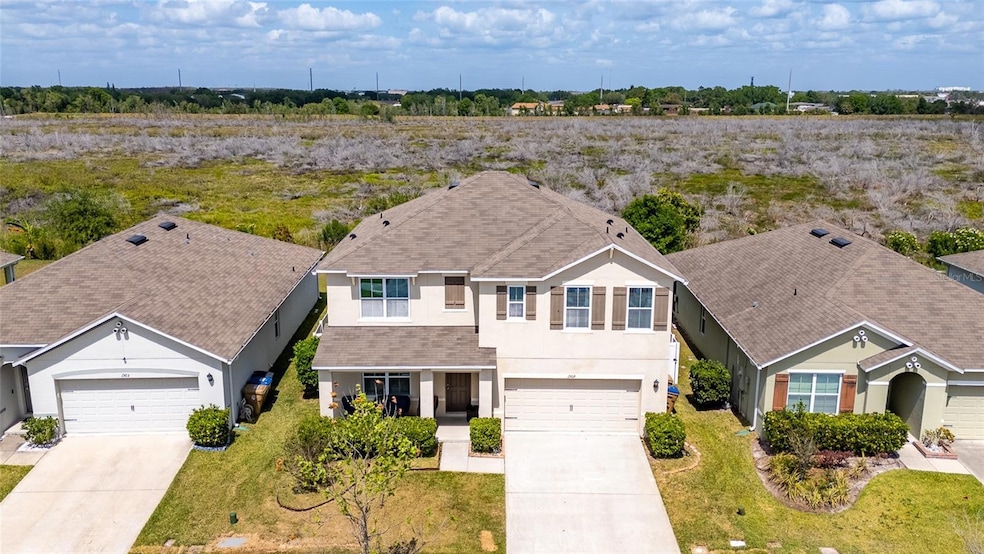
Motivated Seller! Welcome to this beautifully maintained 5-bedroom, 3-bathroom home located in the serene Kindred community of Kissimmee. Built in 2018, this spacious 2,674-square-foot residence offers the perfect blend of comfort, modern design, and convenience. As you enter, you’ll be welcomed by a bright, open layout with elegant vinyl flooring throughout the main living areas. The kitchen is outfitted with rich wood cabinetry and modern appliances, perfect for both everyday meals and entertaining. A versatile bonus room or loft provides endless possibilities and can be used as a sixth bedroom, home office, additional living space, or playroom. The primary suite is privately situated and offers a peaceful retreat with an ensuite bath and stand-up shower. The laundry room is conveniently located near the primary bedroom. Key systems, including the roof, A/C, and water heater, have been well maintained since their installation in 2018. Step outside to a large private backyard, ideal for relaxing, entertaining, or creating your own outdoor oasis. Residents of Kindred enjoy a vibrant lifestyle with access to resort-style amenities such as multiple pools, clubhouses, playgrounds, fitness facilities, sports courts, walking and biking trails, and more. A brand-new K-8 public school is also set to open in August 2025 right within the community. Centrally located between historic downtown Kissimmee and downtown St. Cloud, and just a straight shot to the Florida Turnpike, this home is close to schools, shopping centers, NeoCity, and within 30 minutes of most major theme parks. Schedule your private tour today and experience all the comfort, convenience, and community this home has to offer.
Last Agent to Sell the Property
EXP REALTY LLC Brokerage Phone: 407-593-0100 License #3293632 Listed on: 04/01/2025
We collect this data history from publicly available records. To have your information removed, we recommend requesting removal directly through your county’s website.
Faddy Carolina Jraissati
FLORIDA HOMEGROUP REALTY LLC
(689) 219-5906
35 Total Sales
1 in Neo City
$383,078 Price
Alexander Vazquez
NONA LEGACY POWERED BY LA ROSA
(689) 215-8583
98 Total Sales
1 in Neo City
$324,900 Price
Chris Oleson
PREFERRED SHORE LLC
(240) 621-1346
42 Total Sales
1 in Neo City
$398,420 Price
Liliana Whittington
SOUNDINGS, LLC
(754) 247-1755
92 Total Sales
1 in Neo City
$463,990 Price
Ian Trumbach
Florida Prestigious Homes Inc
(754) 354-9460
146 Total Sales
2 in Neo City
$380K - $425K Price Range
Reshunda Henderson
KINGS REALTY & CO LLC
(321) 415-9758
22 Total Sales
1 in Neo City
$354,675 Price
We collect this data history from publicly available records. To have your information removed, we recommend requesting removal directly through your county’s website.
| Date | Buyer | Sale Price | Title Company |
|---|---|---|---|
| $440,000 | Core Title Services | ||
| Dean Catherine | $298,990 | Dhi Title Of Florida Inc |
We collect this data history from publicly available records. To have your information removed, we recommend requesting removal directly through your county’s website.
| Date | Status | Borrower | Loan Amount |
|---|---|---|---|
| Open | $418,000 | ||
| Closed | Dean Catherine | $284,040 |
We collect this data history from publicly available records. To have your information removed, we recommend requesting removal directly through your county’s website.
| Date | Event | Price | List to Sale | Price per Sq Ft | Prior Sale |
|---|---|---|---|---|---|
| 12/01/2025 12/01/25 | Sold | $440,000 | +0.5% | $165 / Sq Ft | |
| 10/29/2025 10/29/25 | Pending | -- | -- | -- | |
| 10/20/2025 10/20/25 | Price Changed | $437,900 | -0.3% | $164 / Sq Ft | |
| 09/02/2025 09/02/25 | Price Changed | $439,000 | -2.2% | $164 / Sq Ft | |
| 09/02/2025 09/02/25 | For Sale | $449,000 | +2.0% | $168 / Sq Ft | |
| 09/01/2025 09/01/25 | Off Market | $440,000 | -- | -- | |
| 08/01/2025 08/01/25 | For Sale | $449,000 | +2.0% | $168 / Sq Ft | |
| 07/31/2025 07/31/25 | Off Market | $440,000 | -- | -- | |
| 06/13/2025 06/13/25 | Price Changed | $449,000 | -2.2% | $168 / Sq Ft | |
| 04/26/2025 04/26/25 | Price Changed | $459,000 | -1.9% | $172 / Sq Ft | |
| 04/01/2025 04/01/25 | For Sale | $468,000 | +56.5% | $175 / Sq Ft | |
| 07/13/2018 07/13/18 | Sold | $298,990 | -2.6% | $115 / Sq Ft | View Prior Sale |
| 07/08/2018 07/08/18 | Pending | -- | -- | -- | |
| 05/10/2018 05/10/18 | For Sale | $306,990 | -- | $118 / Sq Ft |
We collect this data history from publicly available records. To have your information removed, we recommend requesting removal directly through your county’s website.
| Year | Tax Paid | Tax Assessment Tax Assessment Total Assessment is a certain percentage of the fair market value that is determined by local assessors to be the total taxable value of land and additions on the property. | Land | Improvement |
|---|---|---|---|---|
| 2025 | $6,638 | $295,791 | ||
| 2024 | $6,351 | $287,455 | ||
| 2023 | $6,351 | $279,083 | $0 | $0 |
| 2022 | $6,101 | $270,955 | $0 | $0 |
| 2021 | $5,839 | $263,064 | $0 | $0 |
| 2020 | $5,545 | $259,432 | $0 | $0 |
| 2019 | $5,496 | $253,600 | $30,000 | $223,600 |
| 2018 | $2,523 | $30,000 | $30,000 | $0 |
Seller's Agent in 2025
Wilfredo Fonseca
EXP REALTY LLC
(407) 641-6782
4 in this area
22 Total Sales
Buyer's Agent in 2025
Sherona Nandram
LA ROSA REALTY LLC
(407) 745-7253
1 in this area
10 Total Sales
JA
Seller's Agent in 2018
John Auld
DR HORTON REALTY OF CENTRAL FLORIDA LLC
(407) 468-7884
TH
Buyer's Agent in 2018
Tim Hultgren
D R HORTON REALTY INC
(866) 476-2601
92 in this area
2,063 Total Sales
Source: Stellar MLS
MLS Number: S5123886
APN: 36-25-29-3616-0001-2270
Disclaimer: Certain information contained herein is derived from information provided by parties other than Homes.com. All information provided is deemed reliable, but is not guaranteed to be accurate and should be independently verified.
All data is obtained from various sources and may not have been verified by broker or MLS GRID. Supplied Open House Information is subject to change without notice. All information should be independently reviewed and verified for accuracy. Properties may or may not be listed by the office/agent presenting the information. Some IDX listings have been excluded from this website. IDX information is provided exclusively for personal, non-commercial use, and may not be used for any purpose other than to identify prospective properties consumers may be interested in purchasing. Information is deemed reliable but not guaranteed.
Listings courtesy of Stellar MLS as distributed by MLS GRID.
Based on information submitted to the MLS GRID
Listing Information presented by local MLS brokerage: Ten-X - (888)-952-6393
Ask me questions while you tour the home.