
Vince DiPietro
Northrop Realty
(302) 599-6085
129 Total Sales
31 in Rehoboth Beach
$323K - $2.5M Price Range
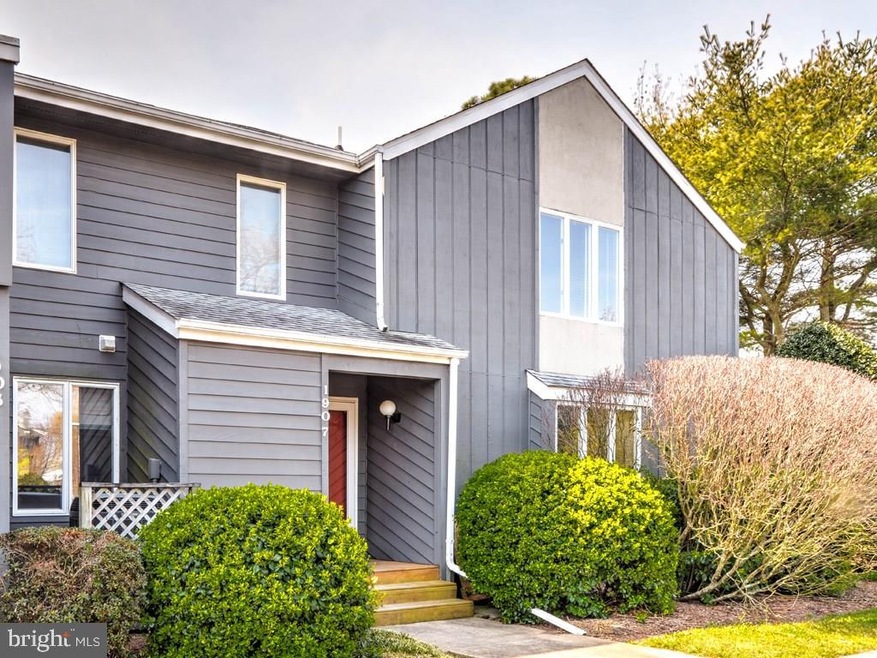
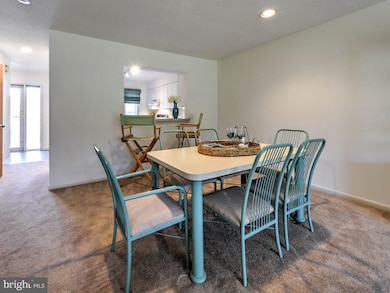
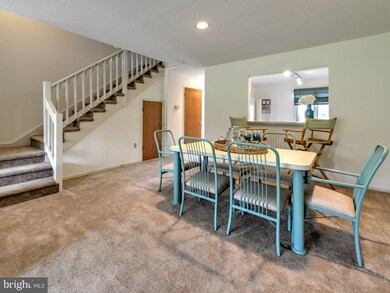
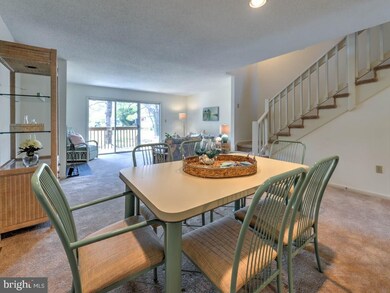

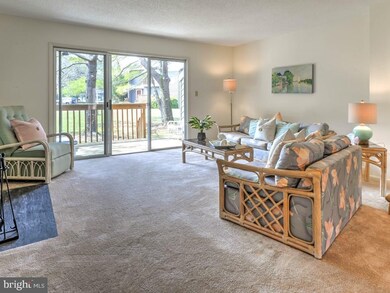
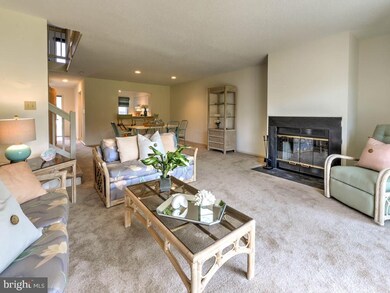
Great opportunity in the sought after community of Eagles Landing. This 2BR, 2.5BA townhome has been freshly painted creating a nice neutral palette and is being offered partially furnished. The open floor plan is perfect for entertaining and the multi-level decks are ideal for taking in the great outdoors from the privacy of your own home. Excellent timing to be in by summer to enjoy this amenity rich community complete with swimming pools and tennis, all within biking distance from downtown Rehoboth Beach. Never rented however, this property offers great rental potential!
Last Agent to Sell the Property
(302) 227-3883 bryce@rbre.com Jack Lingo - Rehoboth License #RA-0001746 Listed on: 03/28/2017
Last Buyer's Agent
(302) 227-6101 babs@sellingdelawarehomes.com Berkshire Hathaway HomeServices PenFed Realty License #RS-0016340
Vince DiPietro
Northrop Realty
(302) 599-6085
129 Total Sales
31 in Rehoboth Beach
$323K - $2.5M Price Range
Rebecca Turner
Northrop Realty
(302) 253-7550
73 Total Sales
1 in Rehoboth Beach
$76,000 Price
Sarah Jourdan
Coldwell Banker Realty
(302) 253-7414
68 Total Sales
5 in Rehoboth Beach
$65K - $945K Price Range
Martina McCrea
Compass
(443) 526-7849
82 Total Sales
7 in Rehoboth Beach
$407K - $957K Price Range
Deborah 'Deb' Sweeney
Compass
(484) 922-8748
64 Total Sales
1 in Rehoboth Beach
$5,700,000 Price
Debra Zyskowski
RLAH Real Estate
(610) 665-3946
62 Total Sales
7 in Rehoboth Beach
$120K - $755K Price Range
We collect this data history from publicly available records. To have your information removed, we recommend requesting removal directly through your county’s website.
| Date | Event | Price | List to Sale | Price per Sq Ft |
|---|---|---|---|---|
| 05/12/2017 05/12/17 | Sold | $275,000 | +2.2% | $181 / Sq Ft |
| 03/30/2017 03/30/17 | Pending | -- | -- | -- |
| 03/28/2017 03/28/17 | For Sale | $269,000 | -- | $177 / Sq Ft |
We collect this data history from publicly available records. To have your information removed, we recommend requesting removal directly through your county’s website.
| Year | Tax Paid | Tax Assessment Tax Assessment Total Assessment is a certain percentage of the fair market value that is determined by local assessors to be the total taxable value of land and additions on the property. | Land | Improvement |
|---|---|---|---|---|
| 2025 | $482 | $26,547 | $8,000 | $18,547 |
| 2024 | $431 | $26,547 | $8,000 | $18,547 |
| 2023 | $392 | $19,150 | $8,000 | $11,150 |
| 2022 | $376 | $19,150 | $8,000 | $11,150 |
| 2021 | $344 | $19,150 | $8,000 | $11,150 |
| 2020 | $313 | $9,850 | $1,400 | $8,450 |
| 2019 | $313 | $9,850 | $1,400 | $8,450 |
| 2018 | $316 | $9,850 | $1,400 | $8,450 |
| 2017 | $0 | $9,850 | $1,400 | $8,450 |
| 2016 | $0 | $9,850 | $1,400 | $8,450 |
| 2015 | $302 | $12,250 | $1,430 | $10,820 |
| 2014 | $300 | $12,250 | $1,430 | $10,820 |
Seller's Agent in 2017
Bryce Lingo
Jack Lingo - Rehoboth
(302) 226-6417
275 Total Sales
Seller Co-Listing Agent in 2017
Shaun Tull
Jack Lingo - Rehoboth
(302) 226-6417
273 Total Sales
Buyer's Agent in 2017
Babs Morales
BHHS PenFed (actual)
(302) 841-0797
45 Total Sales
Source: Bright MLS
MLS Number: 1001027670
Disclaimer: Certain information contained herein is derived from information provided by parties other than Homes.com. All information provided is deemed reliable, but is not guaranteed to be accurate and should be independently verified.
The data relating to real estate for sale on this website appears in part through the BRIGHT Internet Data Exchange program, a voluntary cooperative exchange of property listing data between licensed real estate brokerage firms, and is provided by BRIGHT through a licensing agreement.
Listing information is from various brokers who participate in the Bright MLS IDX program and not all listings may be visible on the site.
The property information being provided on or through the website is for the personal, non-commercial use of consumers and such information may not be used for any purpose other than to identify prospective properties consumers may be interested in purchasing.
Some properties which appear for sale on the website may no longer be available because they are for instance, under contract, sold or are no longer being offered for sale.
Property information displayed is deemed reliable but is not guaranteed.
Copyright 2026 Bright MLS, Inc.
Ask me questions while you tour the home.