
Michael Bouldin
Real Broker
(888) 625-4091
68 Total Sales
1 in Centennial-Gresham
$450,000 Price

Estimated Value: $479,192
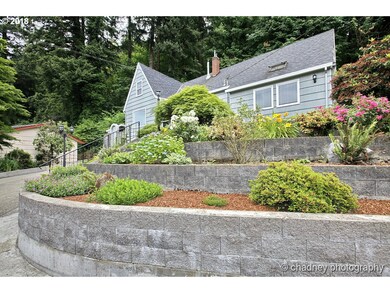
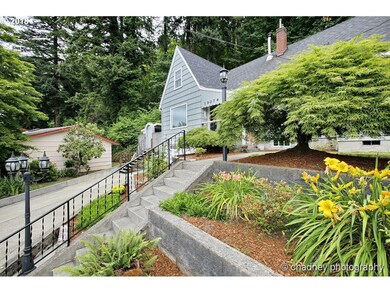
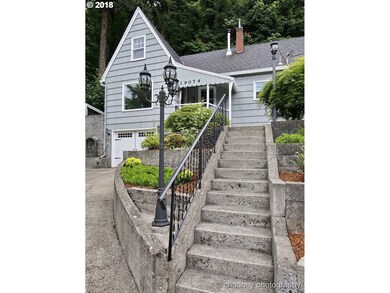
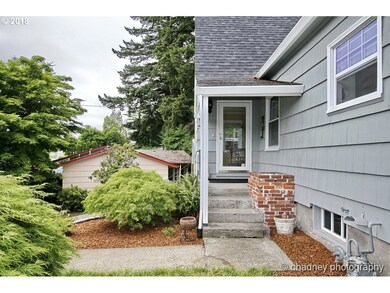
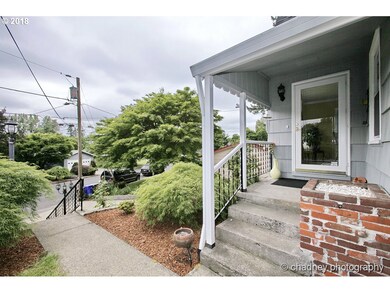
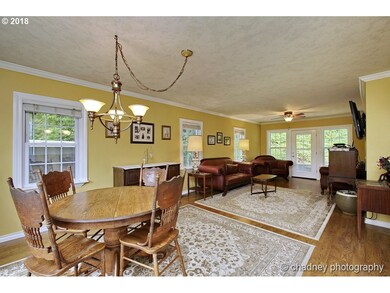
Incredible Cape Cod Home w/a Large Deck and Yard backing to Gresham Butte Green Space. Large Living Room flows into a Nice Dining Room. Huge Updated Kitchen w/a Gas Range, Stainless Steel Appliances & Lots of Storage & Counter Space. Great Main Level Master Bedroom w/a Full Bath & Walk in Closet. 2nd Bedroom on Main Floor. Upstairs is a Open Area & 2 Additional Bedrooms. Updated Copper Water Lines, Downstairs is a Garage & Shop Area!
Last Agent to Sell the Property
RE/MAX Advantage Group License #940700136 Listed on: 06/28/2018
We collect this data history from publicly available records. To have your information removed, we recommend requesting removal directly through your county’s website.
Michael Bouldin
Real Broker
(888) 625-4091
68 Total Sales
1 in Centennial-Gresham
$450,000 Price
Gordon Vavrek
Premiere Property Group, LLC
(503) 447-7548
47 Total Sales
1 in Centennial-Gresham
$419,000 Price
Gary Maass
MORE Realty
(971) 339-4137
47 Total Sales
1 in Centennial-Gresham
$399,900 Price
Stephanie Peck
eXp Realty, LLC
(503) 832-6376
427 Total Sales
2 in Centennial-Gresham
$430K - $632K Price Range
Lindsey Cook
Berkshire Hathaway HomeServices NW Real Estate
(360) 803-4359
73 Total Sales
2 in Centennial-Gresham
$356K - $419K Price Range
Peter Cutile
Parker Brennan Real Estate
(360) 803-4062
288 Total Sales
1 in Centennial-Gresham
$279,900 Price
We collect this data history from publicly available records. To have your information removed, we recommend requesting removal directly through your county’s website.
| Date | Buyer | Sale Price | Title Company |
|---|---|---|---|
| $356,000 | First American Title |
We collect this data history from publicly available records. To have your information removed, we recommend requesting removal directly through your county’s website.
| Date | Status | Borrower | Loan Amount |
|---|---|---|---|
| Open | $338,200 |
We collect this data history from publicly available records. To have your information removed, we recommend requesting removal directly through your county’s website.
| Date | Event | Price | List to Sale | Price per Sq Ft |
|---|---|---|---|---|
| 08/15/2018 08/15/18 | Sold | $356,000 | +1.1% | $153 / Sq Ft |
| 07/10/2018 07/10/18 | Pending | -- | -- | -- |
| 06/27/2018 06/27/18 | For Sale | $351,960 | -- | $151 / Sq Ft |
We collect this data history from publicly available records. To have your information removed, we recommend requesting removal directly through your county’s website.
| Year | Tax Paid | Tax Assessment Tax Assessment Total Assessment is a certain percentage of the fair market value that is determined by local assessors to be the total taxable value of land and additions on the property. | Land | Improvement |
|---|---|---|---|---|
| 2025 | $5,103 | $269,470 | ||
| 2024 | $4,888 | $261,630 | ||
| 2023 | $4,401 | $254,010 | $0 | $0 |
| 2022 | $4,238 | $246,620 | $0 | $0 |
| 2021 | $4,254 | $239,440 | $0 | $0 |
| 2020 | $3,917 | $232,470 | $0 | $0 |
| 2019 | $3,821 | $225,700 | $0 | $0 |
| 2018 | $3,665 | $219,130 | $0 | $0 |
| 2017 | $3,543 | $212,750 | $0 | $0 |
| 2016 | $3,439 | $206,560 | $0 | $0 |
| 2015 | $3,347 | $200,550 | $0 | $0 |
| 2014 | $3,261 | $194,710 | $0 | $0 |
Seller's Agent in 2018
Sharon Alexander
RE/MAX
(503) 667-5894
6 in this area
177 Total Sales
Buyer's Agent in 2018
Cindy Angeles
Knipe Realty ERA Powered
(503) 453-9537
130 Total Sales
Source: Regional Multiple Listing Service (RMLS)
MLS Number: 18130232
APN: R103534
Disclaimer: Certain information contained herein is derived from information provided by parties other than Homes.com. All information provided is deemed reliable, but is not guaranteed to be accurate and should be independently verified.
The content relating to real estate for sale on this web site comes in part from the IDX program of the RMLS™ of Portland, Oregon. Real estate listings held by brokerage firms other than Ten-X are marked with the RMLS™ logo, and detailed information about these properties includes the names of the listing brokers. Listing content is copyright © 2026 RMLS™, Portland, Oregon. Some properties which appear for sale on this web site may subsequently have sold or may no longer be available. All information provided is deemed reliable but is not guaranteed and should be independently verified.
Ask me questions while you tour the home.