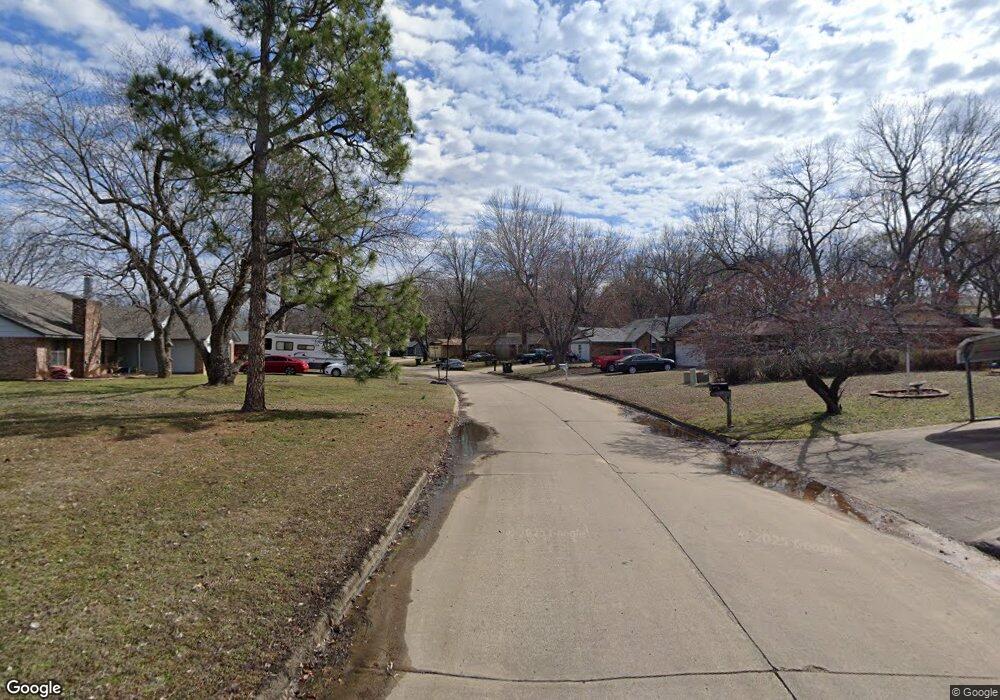
NOT LISTED FOR SALE
2 Beds
1 Bath
1,251 Sq Ft
-- Built

Sale Details

Date Sold: May 3, 2012

Last sale price $51,900 $41 Per Sq Ft

Highlights

  • 2 Car Attached Garage
  • Patio
  • Ceiling Fan
  • Hilldale Middle School Rated 9+
  • Zoned Heating and Cooling
  • Storm Doors

About This Home

As of May 2012

Come check out your new home! Spacious living! Large back yard! Great potential! Buyers to verify all information. Property to be sold As Is. Strongly encourage to have POF or pre-approval which is a requirement for final acceptance.

Last Agent to Sell the Property

Brian Kirk

Coldwell Banker Select License #129267 Listed on: 02/01/2012

Coldwell Banker Select

Last Buyer's Agent

Brian Kirk

Coldwell Banker Select License #129267 Listed on: 02/01/2012

Coldwell Banker Select

Home Details

Home Type

  • Single Family

Est. Annual Taxes

  • $587

Parking

  • 2 Car Attached Garage

Home Design

  • Brick Exterior Construction
  • Slab Foundation
  • Fiberglass Roof
  • Asphalt

Interior Spaces

  • 1,251 Sq Ft Home
  • Ceiling Fan
  • Wood Burning Fireplace
  • Insulated Windows
  • Carpet
  • Storm Doors
  • Washer Hookup

Kitchen

  • Oven
  • Range
  • Dishwasher

Bedrooms and Bathrooms

  • 2 Bedrooms
  • 1 Full Bathroom

Additional Features

  • Energy-Efficient Windows
  • Patio
  • Chain Link Fence
  • Zoned Heating and Cooling

Home Details

Home Type

Single Family

Est. Annual Taxes

$587

Lot Details

0 Sq Ft Lot

Parking

2

Listing Details

  • Directions: Smith Ferry Rd to Poplin, S to Deer Run, turn left to property
  • Prop. Type: Residential
  • Garage Yn: Yes
  • Efficiency: Windows
  • Special Features: None
  • Property Sub Type: Detached

Interior Features

  • Interior Amenities: Ceiling Fan(s)
  • Appliances: Dishwasher, Oven, Range
  • Full Bathrooms: 1
  • Total Bedrooms: 2
  • Door Features: Storm Door(s)
  • Fireplace Features: Wood Burning
  • Fireplaces: 1
  • Fireplace: Yes
  • Flooring: Carpet
  • Living Area: 1251.0
  • Window Features: Insulated Windows

Exterior Features

  • Fencing: Chain Link
  • Construction Type: Brick
  • Foundation Details: Slab
  • Patio And Porch Features: Patio
  • Roof: Asphalt, Fiberglass

Garage/Parking

  • Attached Garage: Yes
  • Garage Spaces: 2.0
  • Parking Features: Attached, Garage

Utilities

  • Laundry Features: Washer Hookup
  • Cooling: Central Air
  • Cooling Y N: Yes
  • Heating: Central, Electric
  • Heating Yn: Yes

Lot Info

  • Additional Parcels: No

Tax Info

  • Tax Annual Amount: 587.0
Create a Home Valuation Report for This Property
The Home Valuation Report is an in-depth analysis detailing your home's value as well as a comparison with similar homes in the area

Home Values in the Area

Source: Public Records

Average Home Value in this Area


Source: Public Records

Property History

We collect this data history from publicly available records. To have your information removed, we recommend requesting removal directly through your county’s website.

Date Event Price List to Sale Price per Sq Ft
05/03/2012 05/03/12 Sold $51,900 -3.7% $41 / Sq Ft
02/01/2012 02/01/12 Pending -- -- --
02/01/2012 02/01/12 For Sale $53,900 -- $43 / Sq Ft
Source: MLS Technology

Agents Affiliated with this Home

  • Section Image
See All Agents

Map

Source: MLS Technology

MLS Number: 1315526

MLS Technology
Your Personal Tour Guide

Ask me questions while you tour the home.