
DaVan Gassett
Responds Quickly
Keller Williams Pinnacle Group
(513) 599-0218
55 Total Sales
1 in Over-The-Rhine
$850,000 Price
Estimated Value: $449,000 - $784,000
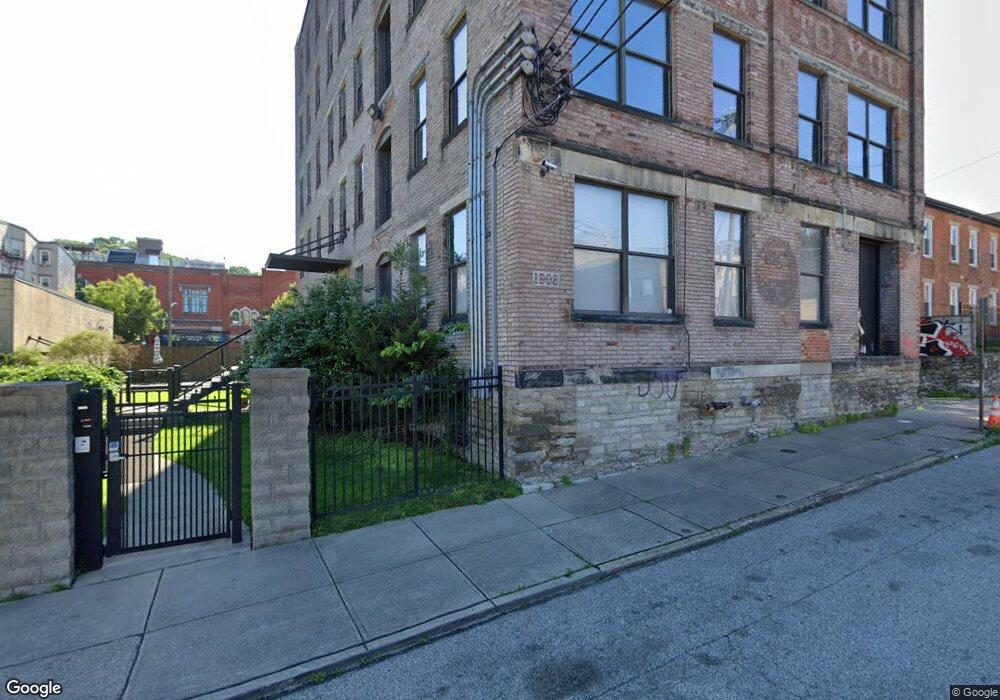
Live LARGE in OTR! One block from Rhinegeist, two blocks from Findlay Market! Brick walls, wooden beams, concrete floors on the 3rd floor of a 5-story building. Elevator opens into your new home (the entire 3rd floor!). 2 full bathrooms, bar area seats four with built-in wine fridge, open kitchen with stainless steel appliances & glass counter work space, HUGE pantry, laundry room with W/D, central air, 27 windows & French doors that let in lots of light & offers a view of downtown, OTR & Clifton Heights. Living room, dining room, HUGE storage room, sizable coat closet, MASSIVE walk-in closet with built-in shelves in master bedroom. GREAT space in back of loft includes a pool table and still offers PLENTY of room for a studio or study. Second bathroom has heated floors. . . Dedicated garage space & outdoor gated parking, basement storage, outdoor green space with lighted deck & 2 gas grills. Short walk to Findlay Market & Downtown, close to 75 & 71. E-mail for a showing. No Dogs.
We collect this data history from publicly available records. To have your information removed, we recommend requesting removal directly through your county’s website.
DaVan Gassett
Keller Williams Pinnacle Group
(513) 599-0218
55 Total Sales
1 in Over-The-Rhine
$850,000 Price
Matt Wielgos
Plum Tree Realty
(815) 880-4109
90 Total Sales
1 in Over-The-Rhine
$335,000 Price
Edward Lindenschmidt
Keller Williams Advisors
(513) 599-8883
190 Total Sales
1 in Over-The-Rhine
$379,000 Price
Patrick Lach
Sibcy Cline, Inc.
(513) 952-8835
108 Total Sales
2 in Over-The-Rhine
$200K - $229K Price Range
Hillary Justice
Coldwell Banker Realty
(513) 647-6201
180 Total Sales
1 in Over-The-Rhine
$385,000 Price
Terri Cofskey
Coldwell Banker Realty
(513) 854-3766
62 Total Sales
1 in Over-The-Rhine
$320,000 Price
We collect this data history from publicly available records. To have your information removed, we recommend requesting removal directly through your county’s website.
| Date | Buyer | Sale Price | Title Company |
|---|---|---|---|
| $276,000 | None Available |
We collect this data history from publicly available records. To have your information removed, we recommend requesting removal directly through your county’s website.
| Date | Status | Borrower | Loan Amount |
|---|---|---|---|
| Open | $231,000 | ||
| Closed | Marquardt Neil W | $253,700 | |
| Closed | Marquardt Neil W | $273,100 | |
| Closed | Marquardt Neil | $275,500 | |
| Closed | Neushloss Genia | $265,000 | |
| Closed | Marquardt Neil W | $276,000 |
We collect this data history from publicly available records. To have your information removed, we recommend requesting removal directly through your county’s website.
| Date | Event | Price | List to Sale | Price per Sq Ft |
|---|---|---|---|---|
| 06/03/2026 06/03/26 | Off Market | $3,500 | -- | -- |
| 05/27/2026 05/27/26 | For Rent | $3,500 | -- | -- |
We collect this data history from publicly available records. To have your information removed, we recommend requesting removal directly through your county’s website.
| Year | Tax Paid | Tax Assessment Tax Assessment Total Assessment is a certain percentage of the fair market value that is determined by local assessors to be the total taxable value of land and additions on the property. | Land | Improvement |
|---|---|---|---|---|
| 2025 | $10,120 | $164,231 | $26,250 | $137,981 |
| 2024 | $9,824 | $164,231 | $26,250 | $137,981 |
| 2023 | $10,038 | $164,231 | $26,250 | $137,981 |
| 2022 | $6,971 | $102,214 | $29,400 | $72,814 |
| 2021 | $6,716 | $102,214 | $29,400 | $72,814 |
| 2020 | $6,904 | $102,214 | $29,400 | $72,814 |
| 2019 | $5,573 | $75,380 | $14,700 | $60,680 |
| 2018 | $5,568 | $75,380 | $14,700 | $60,680 |
| 2017 | $5,295 | $75,380 | $14,700 | $60,680 |
| 2016 | $1,539 | $91,770 | $14,700 | $77,070 |
| 2015 | $1,387 | $91,770 | $14,700 | $77,070 |
| 2014 | $1,396 | $91,770 | $14,700 | $77,070 |
| 2013 | $1,420 | $91,770 | $14,700 | $77,070 |
Ask me questions while you tour the home.