
Danielle Coyle
RE/MAX SELECT
(848) 233-4243
206 Total Sales
3 in West Belmar
$601K - $740K Price Range




Estimated Value: $568,741
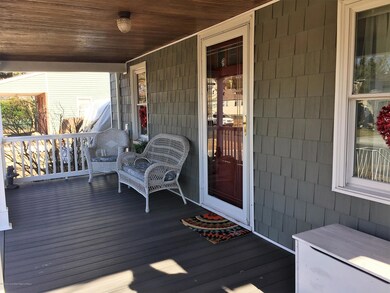
Rocking Chair front porch welcomes you to this 2 bedroom ranch home. Newer siding, windows and roof. New furnace in the full unfinished basement. Great back yard with lots of room. Less than 2 miles to the beautiful beaches in Belmar!
Close to commuting routes too! Welcome to West Belmar!
Last Agent to Sell the Property
RE/MAX Realty 9 License #0015641 Listed on: 02/16/2019
Last Buyer's Agent
Lauren Gill
The Mary Holder Agency
We collect this data history from publicly available records. To have your information removed, we recommend requesting removal directly through your county’s website.
Danielle Coyle
RE/MAX SELECT
(848) 233-4243
206 Total Sales
3 in West Belmar
$601K - $740K Price Range
Jamie Paradise
Paradise Real Estate Group
(848) 276-6266
142 Total Sales
2 in West Belmar
$640K - $795K Price Range
Randi Dickman
FATHOM REALTY NJ
(848) 257-9689
65 Total Sales
1 in West Belmar
$1,215,000 Price
Christopher Morales
Allegro Agency
(609) 913-3643
51 Total Sales
1 in West Belmar
$900,000 Price
Heather Garrett-Muly
Keller Williams Realty Spring Lake
(848) 272-7353
121 Total Sales
2 in West Belmar
$511K - $525K Price Range
Lina Negrey
Coldwell Banker Realty
(848) 301-1635
40 Total Sales
1 in West Belmar
$555,000 Price
We collect this data history from publicly available records. To have your information removed, we recommend requesting removal directly through your county’s website.
| Date | Buyer | Sale Price | Title Company |
|---|---|---|---|
| -- | Equity National Title & Closin | ||
| Ciufo Frank M | $307,000 | Surety Ttl Agenncy Coastal R | |
| Wolcott Stephen H | $163,000 | -- |
We collect this data history from publicly available records. To have your information removed, we recommend requesting removal directly through your county’s website.
| Date | Status | Borrower | Loan Amount |
|---|---|---|---|
| Open | $328,500 | ||
| Previous Owner | Ciufo Frank M | $291,650 | |
| Previous Owner | Wolcott Stephen H | $130,400 |
We collect this data history from publicly available records. To have your information removed, we recommend requesting removal directly through your county’s website.
| Date | Event | Price | List to Sale | Price per Sq Ft |
|---|---|---|---|---|
| 05/15/2019 05/15/19 | Sold | $307,000 | -- | $384 / Sq Ft |
We collect this data history from publicly available records. To have your information removed, we recommend requesting removal directly through your county’s website.
| Year | Tax Paid | Tax Assessment Tax Assessment Total Assessment is a certain percentage of the fair market value that is determined by local assessors to be the total taxable value of land and additions on the property. | Land | Improvement |
|---|---|---|---|---|
| 2026 | $5,881 | $262,800 | $169,300 | $93,500 |
| 2025 | $5,881 | $262,800 | $169,300 | $93,500 |
| 2024 | $5,490 | $262,800 | $169,300 | $93,500 |
| 2023 | $5,490 | $262,800 | $169,300 | $93,500 |
| 2022 | $5,319 | $262,800 | $169,300 | $93,500 |
| 2021 | $4,979 | $262,800 | $169,300 | $93,500 |
| 2020 | $4,979 | $249,200 | $169,300 | $79,900 |
| 2019 | $4,922 | $249,200 | $169,300 | $79,900 |
| 2018 | $4,867 | $249,200 | $169,300 | $79,900 |
| 2017 | $4,770 | $249,200 | $169,300 | $79,900 |
| 2016 | $4,653 | $249,200 | $169,300 | $79,900 |
| 2015 | $4,013 | $134,800 | $72,300 | $62,500 |
| 2014 | $3,833 | $131,800 | $69,300 | $62,500 |
Seller's Agent in 2019
Susanne Brown
RE/MAX
(732) 598-2306
37 Total Sales
LG
Buyer's Agent in 2019
Lauren Gill
The Mary Holder Agency
Source: MOREMLS (Monmouth Ocean Regional REALTORS®)
MLS Number: 21905411
APN: 52-00069-0000-00019
Disclaimer: Certain information contained herein is derived from information provided by parties other than Homes.com. All information provided is deemed reliable, but is not guaranteed to be accurate and should be independently verified.
IDX information is provided exclusively for personal, non-commercial use, and may not be used for any purpose other than to identify prospective properties consumers may be interested in purchasing.
Information is deemed reliable but not guaranteed.
Ask me questions while you tour the home.