NOT LISTED FOR SALE

1908 N 101st Place Mesa, AZ 85207

Mesa Area

Estimated Value: $610,000 - $812,161

4 Beds
2.5 Baths
1,680 Sq Ft
$418/Sq Ft Est. Value

Sale Details

Date Sold: July 16, 2012

Last sale price $265,000 $158 Per Sq Ft

Est. 165% increase in value since last sale

Current estimated payment $4,562 / mo

18 Days on Market

Highlights

  • Guest House
  • Barn
  • Mountain View
  • Franklin at Brimhall Elementary School Rated A
  • Horse Stalls
  • Vaulted Ceiling

About This Home

As of July 2012

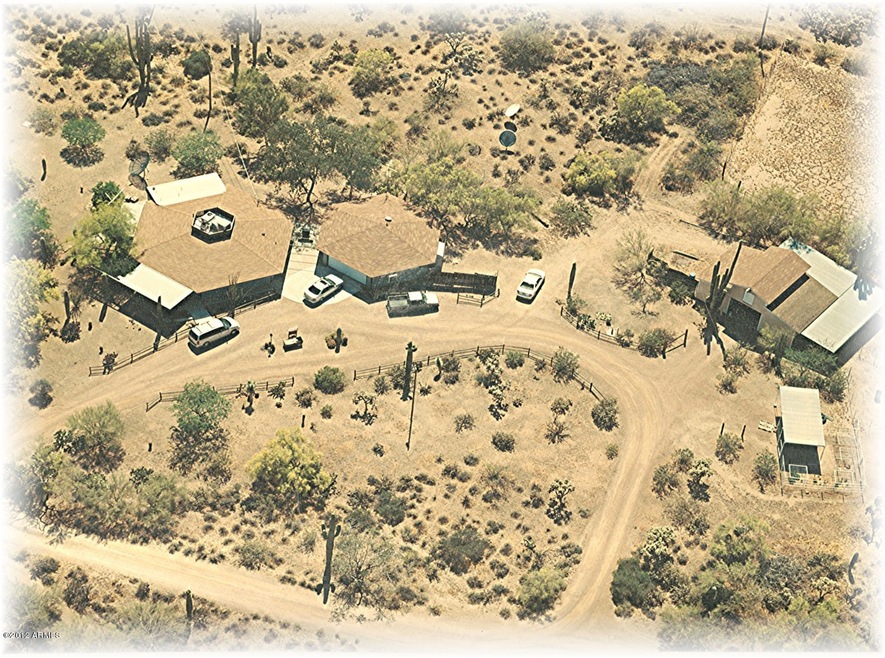
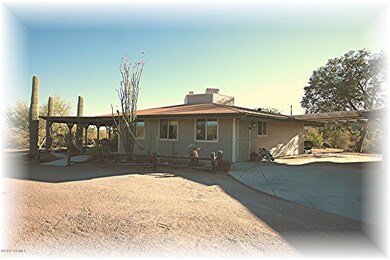
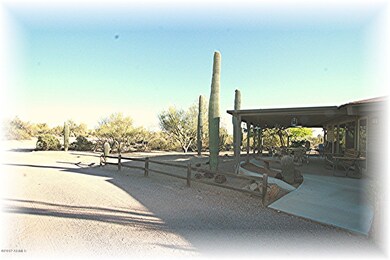
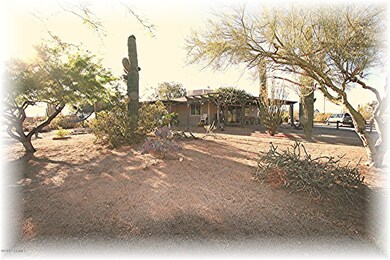
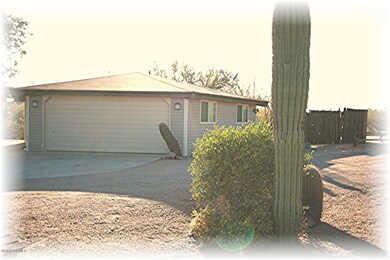
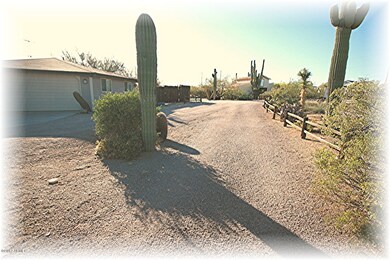
Nicest horse property you will see and priced to attract attention. The home is uniquely designed to enhance the views of the property and offer the seclusion to get away from it all. This is an incredible property. The main home has three bedrooms ( plus a small office off one bedroom ) and one and three quarter baths. It offers a great room design with a fireplace centerpiece. Outside covered patios offer sunrise and mountain views from your own front porch. Guest quarters ( or office ) in the garage building offers additional area for guests, relatives or that home business requirement. Also plenty of storage in the garage for parking and those extra family heirlooms. In addition a BARN for your horses or extra storage. This is a MUST SEE property!! Call today!!

Last Agent to Sell the Property

Michael Ginnaty

Delex Realty License #SA101465000 Listed on: 05/05/2012

Co-Listed By

Margie Ginnaty

Delex Realty License #SA105355000

Last Buyer's Agent

Debra Mclean

My Home Group Real Estate License #SA546683000

My Home Group Real Estate

Home Details

Home Type

  • Single Family

Est. Annual Taxes

  • $1,422

Year Built

  • Built in 1974

Lot Details

  • 2.31 Acre Lot
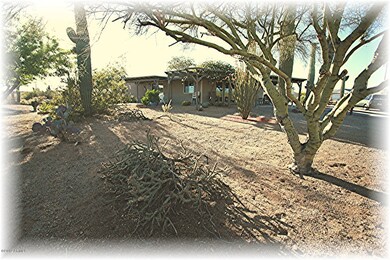
  • Desert faces the front and back of the property

Parking

  • 2 Car Detached Garage
  • 1 Open Parking Space

Home Design

  • Wood Frame Construction
  • Composition Roof
  • Siding

Interior Spaces

  • 1,680 Sq Ft Home
  • 1-Story Property
  • Vaulted Ceiling
  • Ceiling Fan
  • Great Room
  • Living Room with Fireplace
  • Combination Dining and Living Room
  • Mountain Views
  • Laundry in unit

Kitchen

  • Eat-In Kitchen
  • Electric Oven or Range
  • Built-In Microwave

Flooring

  • Carpet
  • Tile

Bedrooms and Bathrooms

  • 4 Bedrooms
  • Walk-In Closet

Outdoor Features

  • Covered Patio or Porch
  • Separate Outdoor Workshop
  • Outdoor Storage

Additional Homes

  • Guest House
  • Separate Entry Quarters

Schools

  • Zaharis Elementary School
  • Skyline High School

Horse Facilities and Amenities

  • Horses Allowed On Property
  • Horse Stalls
  • Corral
  • Tack Room

Utilities

  • Central Air
  • Heating Available
  • Water Purifier
  • Water Softener is Owned
  • High Speed Internet

Additional Features

  • No Interior Steps
  • Barn

Community Details

  • No Home Owners Association
  • Association fees include no fees
  • Built by CUSTOM BUILT
  • Legal Per Tax Record Horse Property Subdivision, Custom Built Floorplan

Listing and Financial Details

  • Tax Lot See Tax Record
  • Assessor Parcel Number 220-02-004-F

Home Details

Home Type

Single Family

Est. Annual Taxes

$1,422

Year Built

Built in 1974

Lot Details

2.31 Acres

Parking

2

Listing Details

  • Cross Street: CRISMON RD & BROWN RD:
  • Property Type: Residential
  • Ownership: Fee Simple
  • Recreation Center Fee: N
  • Year Built: 1974
  • Tax Year: 2011
  • Master Model: CUSTOM BUILT
  • Property Sub Type: Single Family Residence
  • Horses: Yes
  • Lot Size Acres: 2.31
  • Co List Office Mls Id: dvpt03
  • Co List Office Phone: 480-994-0800
  • Subdivision Name: LEGAL PER TAX RECORD - HORSE PROPERTY
  • Architectural Style: Ranch
  • Tax Parcel Letter: F
  • General Property Description:PriceSqFt: 157.73
  • Const - Finish:Const - Finish: Siding
  • Cooling:Cooling: Ceiling Fan(s), Central Air
  • Other Rooms:Other Rooms: Great Room, Guest Qtrs-Sep Entrn, Separate Workshop
  • Technology:Technology: High Speed Internet
  • Special Features: None

Interior Features

  • Basement: None
  • Flooring: Carpet, Tile, Other
  • Basement YN: No
  • Spa Features: None
  • Appliances: Refrigerator, Microwave, Water Softener Owned, Water Purifier
  • Full Bathrooms: 2
  • Half Bathrooms: 1
  • Total Bedrooms: 4
  • Fireplace Features: Living Room
  • Fireplaces: 1
  • Fireplace: Yes
  • Interior Amenities: 3/4 Bath Master Bdrm, Eat-in Kitchen, High Speed Internet, Vaulted Ceiling(s), No Interior Steps
  • Living Area: 1680.0
  • Stories: 1
  • Additional Bedroom:Additional Bedroom: Master Bedroom Walk-in Closet
  • Dining Area:Dining Area: Eat-in Kitchen, Dining in LR/GR
  • Interior Features:Interior Features: Vaulted Ceiling(s), No Interior Steps, Water Softener Owned, Water Purifier
  • Kitchen Features:Kitchen Features: Refrigerator, Range/Oven Elec, Built-in Microwave
  • Laundry:Laundry: Inside
  • Master Bathroom:Master Bathroom: 3/4 Bath Master Bdrm

Exterior Features

  • Fencing: Other, See Remarks
  • Exterior Features: Storage
  • Lot Features: Natural Desert Front, Natural Desert Back
  • Pool Private: No
  • View: Mountain(s)
  • Disclosures: Seller Discl Avail
  • Construction Type: Wood Frame
  • Other Structures: Guest House
  • Patio And Porch Features: Patio, Covered Patio(s)
  • Roof: Composition
  • General Property Description:Community Pool YN2: No
  • General Property Description:Private Pool YN2: No

Garage/Parking

  • Total Covered Spaces: 2.0
  • Parking Features: RV Access/Parking, Detached, Garage Door Opener, Separate Strge Area, Circular Driveway
  • Attached Garage: No
  • Garage Spaces: 2.0
  • Open Parking Spaces: 1.0

Utilities

  • Cooling: Ceiling Fan(s), Central Air
  • Heating: Electric
  • Laundry Features: Inside
  • Cooling Y N: Yes
  • Heating Yn: Yes
  • Water Source: Private Well
  • Utilities:Utilities: SRP

Condo/Co-op/Association

  • Association: No

Association/Amenities

  • Association Fees:PAD Fee YN2: N
  • Association Fees:Cap ImprovementImpact Fee _percent_: $

Fee Information

  • Association Fee Includes: No Fees

Schools

  • Elementary School: Zaharis Elementary
  • High School: Skyline High School
  • Junior High Dist: Mesa Unified District

Lot Info

  • Horse Amenities: Corral(s), Stall, Barn, Tack Room
  • Land Lease: No
  • Lot Size Sq Ft: 100624.0
  • Parcel #: 220-02-004-F

Building Info

  • Builder Name: CUSTOM BUILT

Tax Info

  • Tax Annual Amount: 1422.0
  • Tax Book Number: 220.0
  • Tax Lot: See Tax Record
  • Tax Map Number: 2.0

Ownership History

We collect this data history from publicly available records. To have your information removed, we recommend requesting removal directly through your county’s website.

Date Name Owned For Owner Type

Purchase Details

Closed on
Mar 22, 2018
Sold by
Bought by
Current Estimated Value
$702,790

Purchase Details

Closed on
Sep 23, 2011
Sold by
Bought by
Source: Public Records
Create a Home Valuation Report for This Property
The Home Valuation Report is an in-depth analysis detailing your home's value as well as a comparison with similar homes in the area

Purchase History

We collect this data history from publicly available records. To have your information removed, we recommend requesting removal directly through your county’s website.

Date Buyer Sale Price Title Company
-- None Available
-- None Available
Source: Public Records

Property History

We collect this data history from publicly available records. To have your information removed, we recommend requesting removal directly through your county’s website.

Date Event Price List to Sale Price per Sq Ft
07/16/2012 07/16/12 Sold $265,000 0.0% $158 / Sq Ft
05/23/2012 05/23/12 Pending -- -- --
05/22/2012 05/22/12 For Sale $265,000 0.0% $158 / Sq Ft
05/15/2012 05/15/12 Pending -- -- --
05/12/2012 05/12/12 For Sale $265,000 0.0% $158 / Sq Ft
05/07/2012 05/07/12 Pending -- -- --
05/05/2012 05/05/12 For Sale $265,000 -- $158 / Sq Ft
Source: Arizona Regional Multiple Listing Service (ARMLS)

Agents Affiliated with this Home

  • Section Image
See All Agents

Map

Source: Arizona Regional Multiple Listing Service (ARMLS)

MLS Number: 4754856

Arizona Regional Multiple Listing Service (ARMLS)

APN: 220-02-040D

Your Personal Tour Guide

Ask me questions while you tour the home.