
Tina Bell
Pennington & Assoc Realtors
(539) 666-7819
105 Total Sales
2 in Southbrook
$745K - $2.3M Price Range
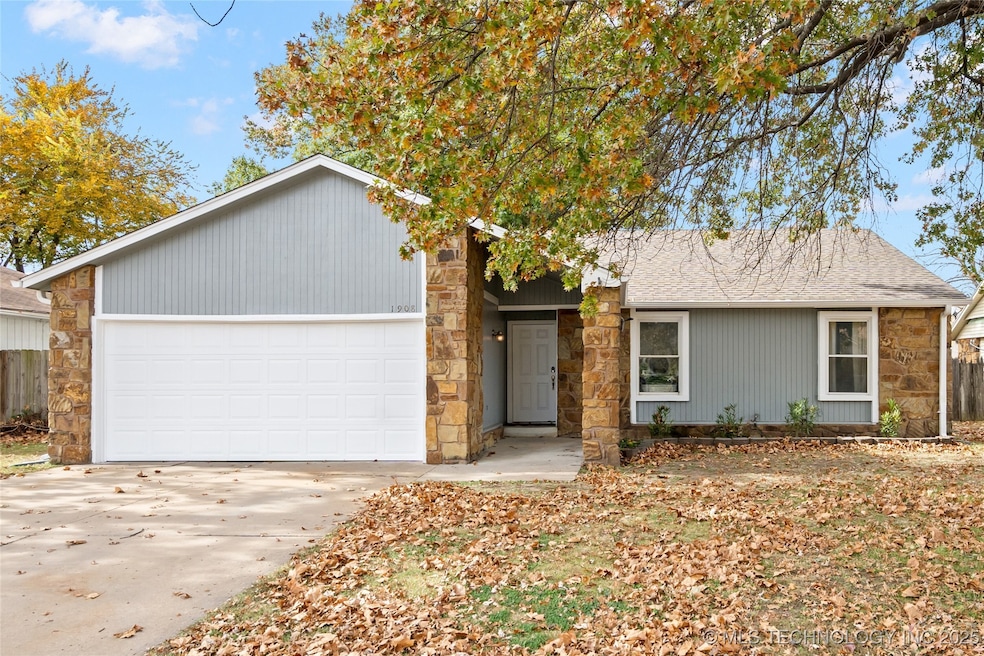


Beautifully updated three bedroom, two bathroom home with great curb appeal and an inviting open layout. The living room features vaulted ceilings and a stone fireplace, flowing into a bright dining area and a refreshed kitchen with granite countertops, subway tile backsplash, and stainless steel appliances. The spacious primary suite offers plenty of natural light and room to relax. Enjoy a large fenced backyard with mature trees, a patio for entertaining, and plenty of space to play. With an attached two car garage and a convenient location near shopping, dining, and schools, this move-in ready home is a must see!
Last Agent to Sell the Property
RE/MAX Results License #171907 Listed on: 11/21/2025
We collect this data history from publicly available records. To have your information removed, we recommend requesting removal directly through your county’s website.
Tina Bell
Pennington & Assoc Realtors
(539) 666-7819
105 Total Sales
2 in Southbrook
$745K - $2.3M Price Range
Juliane McMurray
Realty One Group Dreamers
(918) 727-8332
97 Total Sales
2 in Southbrook
$210K - $385K Price Range
Joshua Anderson
MORE Agency
(539) 666-7793
84 Total Sales
2 in Southbrook
$320,000 Price Range
Shohreh Gardner
Coldwell Banker Select
(539) 233-9157
72 Total Sales
1 in Southbrook
$260,000 Price
Nicholas Hutchison
Platinum Realty, LLC.
(539) 549-1799
70 Total Sales
1 in Southbrook
$174,500 Price
Lisa Goins
Solid Rock, REALTORS
(539) 233-7753
42 Total Sales
1 in Southbrook
$223,000 Price
We collect this data history from publicly available records. To have your information removed, we recommend requesting removal directly through your county’s website.
| Date | Type | Sale Price | Title Company |
|---|---|---|---|
| Warranty Deed | $235,000 | None Listed On Document | |
| Warranty Deed | $150,000 | Allegiance Title & Escrow | |
| Warranty Deed | $140,000 | American Eagle Title Group L | |
| Warranty Deed | -- | Executives Title & Escrow Co | |
| Special Warranty Deed | $66,000 | None Available | |
| Sheriffs Deed | -- | None Available | |
| Warranty Deed | $65,000 | -- |
We collect this data history from publicly available records. To have your information removed, we recommend requesting removal directly through your county’s website.
| Date | Status | Loan Amount | Loan Type |
|---|---|---|---|
| Open | $230,743 | FHA | |
| Closed | $142,405 | New Conventional | |
| Previous Owner | $137,464 | FHA | |
| Previous Owner | $71,200 | New Conventional | |
| Previous Owner | $10,000 | Credit Line Revolving |
We collect this data history from publicly available records. To have your information removed, we recommend requesting removal directly through your county’s website.
| Date | Event | Price | List to Sale | Price per Sq Ft | Prior Sale |
|---|---|---|---|---|---|
| 02/19/2026 02/19/26 | Sold | $235,000 | -3.7% | $155 / Sq Ft | |
| 01/30/2026 01/30/26 | Pending | -- | -- | -- | |
| 01/10/2026 01/10/26 | Price Changed | $244,000 | -0.4% | $161 / Sq Ft | |
| 12/24/2025 12/24/25 | For Sale | $245,000 | 0.0% | $162 / Sq Ft | |
| 12/14/2025 12/14/25 | Pending | -- | -- | -- | |
| 12/05/2025 12/05/25 | Price Changed | $245,000 | -2.0% | $162 / Sq Ft | |
| 11/21/2025 11/21/25 | For Sale | $250,000 | +66.8% | $165 / Sq Ft | |
| 06/21/2019 06/21/19 | Sold | $149,900 | 0.0% | $99 / Sq Ft | View Prior Sale |
| 04/20/2019 04/20/19 | Pending | -- | -- | -- | |
| 04/20/2019 04/20/19 | For Sale | $149,900 | +7.1% | $99 / Sq Ft | |
| 09/06/2017 09/06/17 | Sold | $140,000 | -6.0% | $93 / Sq Ft | View Prior Sale |
| 05/31/2017 05/31/17 | Pending | -- | -- | -- | |
| 05/31/2017 05/31/17 | For Sale | $149,000 | -- | $99 / Sq Ft |
We collect this data history from publicly available records. To have your information removed, we recommend requesting removal directly through your county’s website.
| Year | Tax Paid | Tax Assessment Tax Assessment Total Assessment is a certain percentage of the fair market value that is determined by local assessors to be the total taxable value of land and additions on the property. | Land | Improvement |
|---|---|---|---|---|
| 2025 | $2,633 | $20,056 | $2,987 | $17,069 |
| 2024 | $2,348 | $19,101 | $3,224 | $15,877 |
| 2023 | $2,348 | $18,191 | $3,185 | $15,006 |
| 2022 | $2,254 | $17,325 | $3,373 | $13,952 |
| 2021 | $2,154 | $16,500 | $3,212 | $13,288 |
| 2020 | $2,168 | $16,500 | $3,212 | $13,288 |
| 2019 | $2,020 | $15,400 | $3,212 | $12,188 |
| 2018 | $2,014 | $15,400 | $3,212 | $12,188 |
| 2017 | $1,584 | $11,954 | $2,692 | $9,262 |
| 2016 | $1,489 | $11,385 | $3,212 | $8,173 |
| 2015 | $1,490 | $11,385 | $3,212 | $8,173 |
| 2014 | $1,481 | $11,385 | $3,212 | $8,173 |
Seller's Agent in 2026
Rosetta Britton
RE/MAX
(918) 688-5171
1 in this area
128 Total Sales
Buyer's Agent in 2026
Jennifer Olson
RE/MAX
(918) 404-2692
1 in this area
93 Total Sales
Seller's Agent in 2019
Megan Claiborne
RE/MAX
(918) 955-7983
40 Total Sales
JH
Seller's Agent in 2017
J Hoffhines
Inactive Office
NA
Buyer's Agent in 2017
Non-MLS Associate
Non-MLS Office
Source: MLS Technology
MLS Number: 2548025
APN: 83800-84-05-16920
Disclaimer: Certain information contained herein is derived from information provided by parties other than Homes.com. All information provided is deemed reliable, but is not guaranteed to be accurate and should be independently verified.
IDX information is provided exclusively for personal, non-commercial use, and may not be used for any purpose other than to identify prospective properties consumers may be interested in purchasing.
Information is deemed reliable but not guaranteed.
Ask me questions while you tour the home.