
Seller's Agent in 2025
Stacie Watts
Compass RE Texas, LLC
(512) 987-5339
2 in this area
51 Total Sales
Estimated Value: $532,000 - $689,000
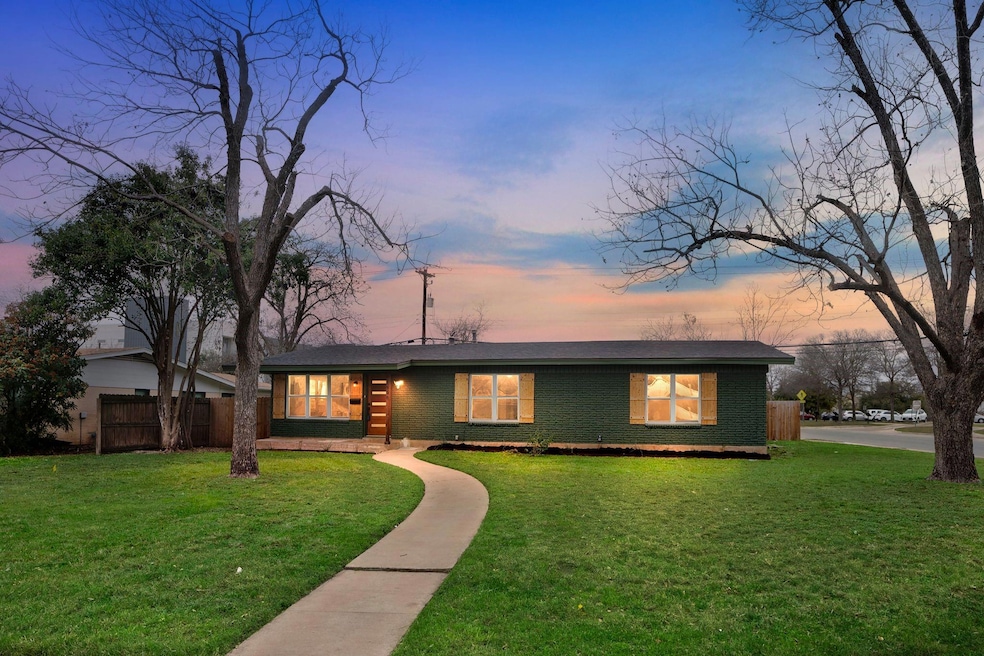
Your Next Chapter Awaits at 1908 Northridge Drive! Step into a home that’s as charming as it is practical, nestled in the vibrant and sought-after Windsor Park neighborhood of Austin, TX. With 3 spacious bedrooms, 2 modern bathrooms, and 2,042 square feet of thoughtfully designed living space, this gem is ready to welcome its next lucky owner. Inside, the open-concept layout invites connection, making it perfect for hosting game nights, family dinners, or cozy movie marathons. The beautifully updated kitchen, bathrooms, and sleek new flooring bring a fresh, modern vibe to every corner of this home. Perched on a generous corner lot spanning 8,881 square feet, the outdoor space is a canvas for your imagination—think playdates, BBQs, or even a garden oasis! Plus, the garage and additional carport make parking a breeze. Location? It’s a dream! You’re minutes from local favorites like Hank’s, the Austin Public Library, and the bustling Mueller District, with even more exciting retail and dining options on the horizon. Whether you’re searching for your first nest, ready to put down roots, or an investor seeking a renter-friendly property in one of Austin’s hottest areas, this home checks all the boxes. Don’t let this opportunity pass you by—schedule a showing today and see what makes this house the perfect place to call home!
Last Agent to Sell the Property
Compass RE Texas, LLC Brokerage Phone: (512) 987-5339 License #0697573 Listed on: 01/09/2025
We collect this data history from publicly available records. To have your information removed, we recommend requesting removal directly through your county’s website.
We collect this data history from publicly available records. To have your information removed, we recommend requesting removal directly through your county’s website.
| Date | Buyer | Sale Price | Title Company |
|---|---|---|---|
| -- | Heritage Title | ||
| -- | Austin Title Company | ||
| -- | -- |
We collect this data history from publicly available records. To have your information removed, we recommend requesting removal directly through your county’s website.
| Date | Status | Borrower | Loan Amount |
|---|---|---|---|
| Open | $562,745 | ||
| Closed | $553,500 | ||
| Previous Owner | $336,000 |
We collect this data history from publicly available records. To have your information removed, we recommend requesting removal directly through your county’s website.
| Date | Event | Price | List to Sale | Price per Sq Ft |
|---|---|---|---|---|
| 02/14/2025 02/14/25 | Sold | -- | -- | -- |
| 01/14/2025 01/14/25 | Pending | -- | -- | -- |
| 01/09/2025 01/09/25 | For Sale | $629,000 | -- | $308 / Sq Ft |
We collect this data history from publicly available records. To have your information removed, we recommend requesting removal directly through your county’s website.
| Year | Tax Paid | Tax Assessment Tax Assessment Total Assessment is a certain percentage of the fair market value that is determined by local assessors to be the total taxable value of land and additions on the property. | Land | Improvement |
|---|---|---|---|---|
| 2025 | $11,434 | $646,313 | $258,511 | $387,802 |
| 2023 | $13,050 | $548,731 | $350,000 | $198,731 |
| 2022 | $10,259 | $519,454 | $0 | $0 |
| 2021 | $10,279 | $472,231 | $200,000 | $272,231 |
| 2020 | $9,636 | $449,257 | $200,000 | $251,083 |
| 2018 | $8,220 | $371,286 | $200,000 | $231,873 |
| 2017 | $7,527 | $337,533 | $175,000 | $219,200 |
| 2016 | $6,843 | $306,848 | $175,000 | $197,019 |
| 2015 | $2,808 | $278,953 | $100,000 | $280,023 |
| 2014 | $2,808 | $253,594 | $0 | $0 |
Seller's Agent in 2025
Stacie Watts
Compass RE Texas, LLC
(512) 987-5339
2 in this area
51 Total Sales
Seller Co-Listing Agent in 2025
Kaylee Romantic
Compass RE Texas, LLC
(512) 230-4767
2 in this area
51 Total Sales
Buyer's Agent in 2025
Simon Studd
Dash Realty
(512) 709-7286
1 in this area
27 Total Sales
Source: Unlock MLS (Austin Board of REALTORS®)
MLS Number: 8378218
APN: 220726
Disclaimer: Certain information contained herein is derived from information provided by parties other than Homes.com. All information provided is deemed reliable, but is not guaranteed to be accurate and should be independently verified.
Based on information from the Austin Board of REALTORS® (alternatively, from ACTRIS). Neither the Board nor ACTRIS guarantees or is in any way responsible for its accuracy. All data is provided “AS IS” and with all faults. Data maintained by the Board or ACTRIS may not reflect all real estate activity in the market.
Information being provided is for consumers’ personal, non-commercial use and may not be used for any purpose other than to identify prospective properties consumers may be interested in purchasing. All data is obtained from various sources and may not have been verified by broker or MLS GRID. Supplied Open House Information is subject to change without notice. All information should be independently reviewed and verified for accuracy. Properties may or may not be listed by the office/agent presenting the information. Some IDX listings have been excluded from this website.
Based on information submitted to the MLS GRID
Listings courtesy of Unlock MLS (Austin Board of REALTORS®) as distributed by MLS GRID
Ask me questions while you tour the home.