D
Seller's Agent in 2016
Diane Hagarman
RE/MAX

Estimated Value: $428,827 - $505,000
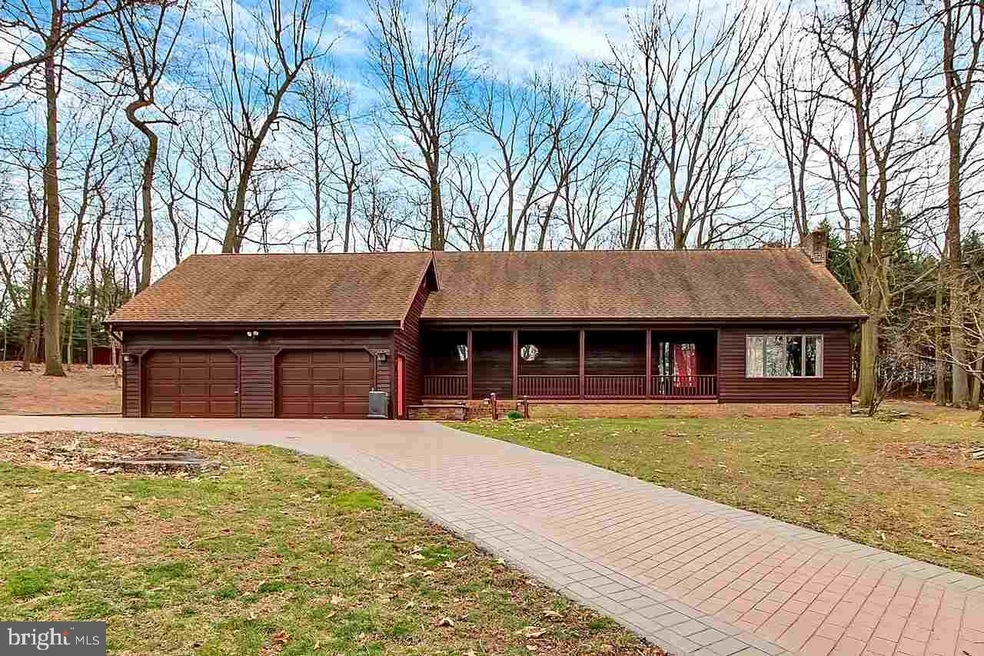
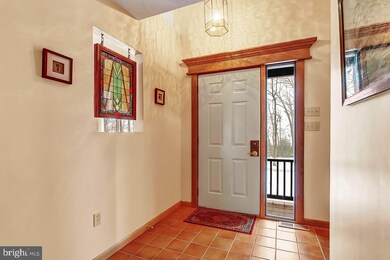
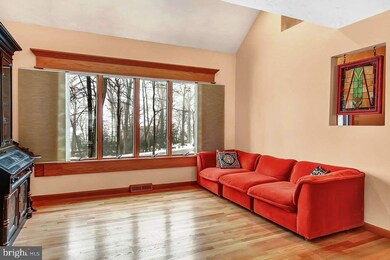
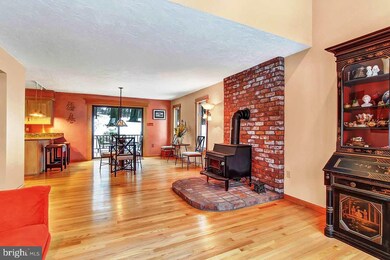
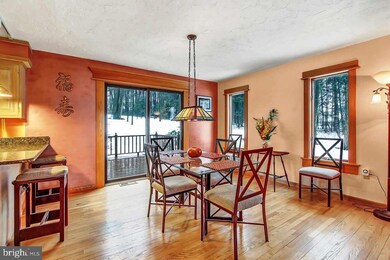
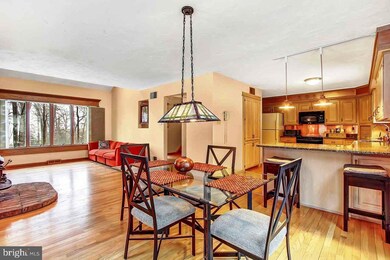
Easy living can be found at this pristine location within minutes of Codorus Lake embossed by a peaceful private setting on 1.06 acres and surrounded by nature at its best. First floor owners bedroom and laundry and the "loft" art studio, office, or a 3rd bedroom. Efficient home to heat and cool. Wood floors and cedar siding. Beautifully renovated kitchen w/granite countertops. Picturesque view.
Last Agent to Sell the Property
Diane Hagarman
(717) 632-5111 dianehagarman@remax.net RE/MAX Quality Service, Inc. Listed on: 02/03/2016

Last Buyer's Agent
(717) 632-5111 garberhomes@comcast.net RE/MAX Quality Service, Inc. License #RS222250L
We collect this data history from publicly available records. To have your information removed, we recommend requesting removal directly through your county’s website.
We collect this data history from publicly available records. To have your information removed, we recommend requesting removal directly through your county’s website.
| Date | Buyer | Sale Price | Title Company |
|---|---|---|---|
| $269,900 | None Available | ||
| $16,500 | -- |
We collect this data history from publicly available records. To have your information removed, we recommend requesting removal directly through your county’s website.
| Date | Status | Borrower | Loan Amount |
|---|---|---|---|
| Open | $242,910 |
We collect this data history from publicly available records. To have your information removed, we recommend requesting removal directly through your county’s website.
| Date | Event | Price | List to Sale | Price per Sq Ft |
|---|---|---|---|---|
| 05/31/2016 05/31/16 | Sold | $269,900 | 0.0% | $99 / Sq Ft |
| 03/24/2016 03/24/16 | Pending | -- | -- | -- |
| 02/03/2016 02/03/16 | For Sale | $269,900 | -- | $99 / Sq Ft |
We collect this data history from publicly available records. To have your information removed, we recommend requesting removal directly through your county’s website.
| Year | Tax Paid | Tax Assessment Tax Assessment Total Assessment is a certain percentage of the fair market value that is determined by local assessors to be the total taxable value of land and additions on the property. | Land | Improvement |
|---|---|---|---|---|
| 2026 | $6,667 | $192,100 | $40,280 | $151,820 |
| 2025 | $6,455 | $192,100 | $40,280 | $151,820 |
| 2024 | $6,386 | $192,100 | $40,280 | $151,820 |
| 2023 | $6,386 | $192,100 | $40,280 | $151,820 |
| 2022 | $6,386 | $192,100 | $40,280 | $151,820 |
| 2021 | $6,112 | $192,100 | $40,280 | $151,820 |
| 2020 | $6,112 | $192,100 | $40,280 | $151,820 |
| 2019 | $5,982 | $192,100 | $40,280 | $151,820 |
| 2018 | $5,903 | $192,100 | $40,280 | $151,820 |
| 2017 | $5,720 | $192,100 | $40,280 | $151,820 |
| 2016 | -- | $192,100 | $40,280 | $151,820 |
| 2015 | $3,917 | $192,100 | $40,280 | $151,820 |
| 2014 | $3,917 | $192,100 | $40,280 | $151,820 |
D
Seller's Agent in 2016
Diane Hagarman
RE/MAX
Buyer's Agent in 2016
Jeff Garber
RE/MAX
(800) 634-0081
105 Total Sales
Source: Bright MLS
MLS Number: 1002998065
APN: 30-000-02-0016.00-00000
Disclaimer: Certain information contained herein is derived from information provided by parties other than Homes.com. All information provided is deemed reliable, but is not guaranteed to be accurate and should be independently verified.
The data relating to real estate for sale on this website appears in part through the BRIGHT Internet Data Exchange program, a voluntary cooperative exchange of property listing data between licensed real estate brokerage firms, and is provided by BRIGHT through a licensing agreement.
Listing information is from various brokers who participate in the Bright MLS IDX program and not all listings may be visible on the site.
The property information being provided on or through the website is for the personal, non-commercial use of consumers and such information may not be used for any purpose other than to identify prospective properties consumers may be interested in purchasing.
Some properties which appear for sale on the website may no longer be available because they are for instance, under contract, sold or are no longer being offered for sale.
Property information displayed is deemed reliable but is not guaranteed.
Copyright 2026 Bright MLS, Inc.
Ask me questions while you tour the home.