
Seller's Agent in 2018
Susan Ferris
RE/MAX Concepts
(402) 730-4669
3 in this area
116 Total Sales
Estimated Value: $212,000 - $240,049
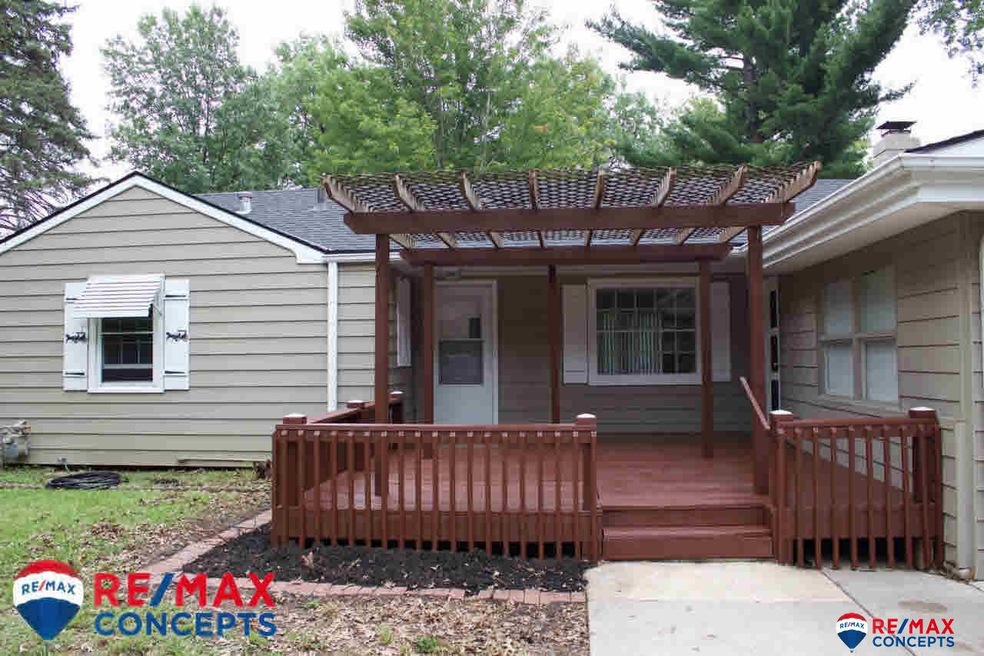
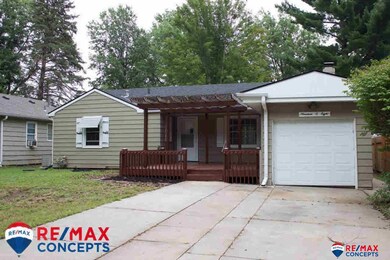
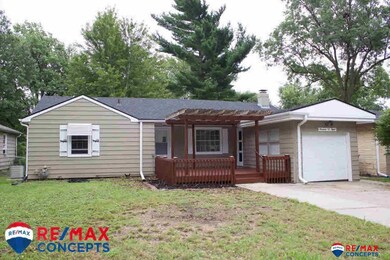
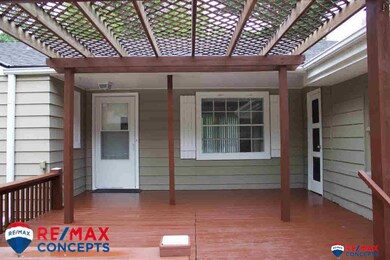
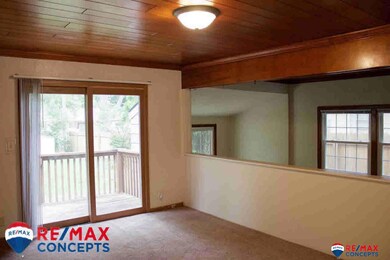
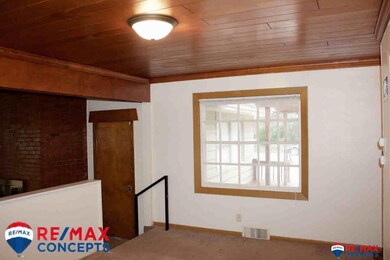
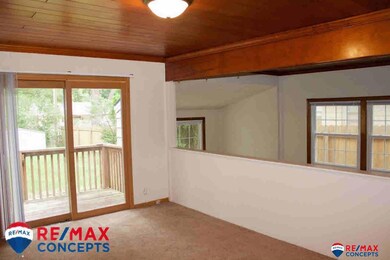
Just blocks from Piedmont Bistro and Shopping Center - this centrally located ranch is all ready to go! Perfect starter home or investment/rental property. The front porch is freshly stained and provides strong curb appeal. The first floor has a cozy family room with a floor to ceiling bricked fireplace, large formal dining room, 2 BD and kitchen with plentiful cabinetry. Basement is finished with charming built-in cabinetry, legal bedroom and storage/laundry room. The backyard is a gem - large, flat lot with small deck, storage shed and nice sized patio. All appliances included - washer/dryer, too. Call today!
Last Agent to Sell the Property
REMAX Concepts Brokerage Phone: 402-730-4669 License #20080458 Listed on: 08/24/2018
We collect this data history from publicly available records. To have your information removed, we recommend requesting removal directly through your county’s website.
We collect this data history from publicly available records. To have your information removed, we recommend requesting removal directly through your county’s website.
| Date | Buyer | Sale Price | Title Company |
|---|---|---|---|
| $125,000 | Union Title Co Llc | ||
| $60,000 | Ntc |
We collect this data history from publicly available records. To have your information removed, we recommend requesting removal directly through your county’s website.
| Date | Status | Borrower | Loan Amount |
|---|---|---|---|
| Open | $120,668 | ||
| Previous Owner | $96,000 |
We collect this data history from publicly available records. To have your information removed, we recommend requesting removal directly through your county’s website.
| Date | Event | Price | List to Sale | Price per Sq Ft |
|---|---|---|---|---|
| 10/10/2018 10/10/18 | Sold | $124,400 | -0.4% | $75 / Sq Ft |
| 08/25/2018 08/25/18 | Pending | -- | -- | -- |
| 08/22/2018 08/22/18 | For Sale | $124,900 | -- | $76 / Sq Ft |
We collect this data history from publicly available records. To have your information removed, we recommend requesting removal directly through your county’s website.
| Year | Tax Paid | Tax Assessment Tax Assessment Total Assessment is a certain percentage of the fair market value that is determined by local assessors to be the total taxable value of land and additions on the property. | Land | Improvement |
|---|---|---|---|---|
| 2025 | $2,791 | $217,200 | $50,000 | $167,200 |
| 2024 | $2,586 | $185,700 | $36,000 | $149,700 |
| 2023 | $2,988 | $178,300 | $36,000 | $142,300 |
| 2022 | $2,792 | $140,100 | $35,000 | $105,100 |
| 2021 | $2,642 | $140,100 | $35,000 | $105,100 |
| 2020 | $2,383 | $124,700 | $35,000 | $89,700 |
| 2019 | $2,383 | $124,700 | $35,000 | $89,700 |
| 2018 | $2,217 | $115,500 | $35,000 | $80,500 |
| 2017 | $2,237 | $115,500 | $35,000 | $80,500 |
| 2016 | $2,082 | $106,900 | $35,000 | $71,900 |
| 2015 | $2,067 | $106,900 | $35,000 | $71,900 |
| 2014 | $2,116 | $108,800 | $30,000 | $78,800 |
| 2013 | -- | $108,800 | $30,000 | $78,800 |
Seller's Agent in 2018
Susan Ferris
RE/MAX Concepts
(402) 730-4669
3 in this area
116 Total Sales
Seller Co-Listing Agent in 2018
Jenna Ferris
RE/MAX Concepts
(402) 802-1156
5 in this area
263 Total Sales
Buyer's Agent in 2018
Shelly Stertz
Coldwell Banker NHS R E
(402) 499-0325
47 Total Sales
Source: Great Plains Regional MLS
MLS Number: L10149286
APN: 17-32-117-002-000
Disclaimer: Certain information contained herein is derived from information provided by parties other than Homes.com. All information provided is deemed reliable, but is not guaranteed to be accurate and should be independently verified.
Listing information is provided by Participants of the Great Plains Regional Multiple Listing Service Inc.
IDX information is provided exclusively for personal, non-commercial use, and may not be used for any purpose other than to identify prospective properties consumers may be interested in purchasing.
Information is deemed reliable but not guaranteed.
Copyright 2026, Great Plains Regional MLS LLC
Ask me questions while you tour the home.