
Caroline Starr
@properties Christie's International Real Estate
(224) 801-3051
364 Total Sales
1 in Otter Creek
$842,000 Price

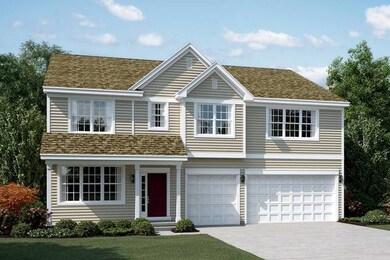



Build a brand new home in St. Charles school district! This fabulous 3238 square foot Yorkshire model is available at Sagebrook. Still time to choose options. This popular floor plan has 4 bedrooms, 2.1 baths and a 3 car garage. The kitchen has hardwood floors, 42 inch upper birch cabinets and a walk in pantry with a dining area that opens to the spacious family room. The living room connects to the formal dining room. A first floor den is perfect for a home office. The owner's suite has dual walk in closets and a private bath. Additional entertaining space is provided in the versatile bonus room! A 2nd floor laundry offers convenience. Partial basement. The photos of this home are from a different Yorkshire model built in another community. Decor and options have differences but layout is the same. Pricing incentive is included for using KHAM Mortgage or paying cash. Other sites and floor plans are available. Quality built by reputable K. Hovnanian Homes.
Last Agent to Sell the Property
HomeSmart Connect LLC License #471000179 Listed on: 04/12/2018
Caroline Starr
@properties Christie's International Real Estate
(224) 801-3051
364 Total Sales
1 in Otter Creek
$842,000 Price
Joyce Fedele
@properties Christie's International Real Estate
(331) 258-1469
26 Total Sales
1 in Otter Creek
$146,000 Price
Carolyn Alzueta
Charles Rutenberg Realty of IL
(630) 528-2679
152 Total Sales
1 in Otter Creek
$502,000 Price
Chris Vernald
Engel & Voelkers Chicago
(708) 859-7250
163 Total Sales
1 in Otter Creek
$430,000 Price
Bonnie Antosh
RE/MAX Suburban
(224) 877-7523
82 Total Sales
1 in Otter Creek
$525,000 Price
Alice Chin
Compass
(630) 394-5561
424 Total Sales
1 in Otter Creek
$1,055,000 Price
We collect this data history from publicly available records. To have your information removed, we recommend requesting removal directly through your county’s website.
| Date | Event | Price | List to Sale | Price per Sq Ft |
|---|---|---|---|---|
| 12/30/2018 12/30/18 | Sold | $392,682 | 0.0% | $122 / Sq Ft |
| 04/12/2018 04/12/18 | Pending | -- | -- | -- |
| 04/12/2018 04/12/18 | For Sale | $392,682 | -- | $122 / Sq Ft |
Seller's Agent in 2018
Bill Flemming
The McDonald Group
(847) 366-8477
1,351 Total Sales
Buyer's Agent in 2018
Samantha Payne
Option Premier LLC
(630) 278-9991
20 Total Sales
Source: Midwest Real Estate Data (MRED)
MLS Number: MRD09913571
Disclaimer: Certain information contained herein is derived from information provided by parties other than Homes.com. All information provided is deemed reliable, but is not guaranteed to be accurate and should be independently verified.
All data is obtained from various sources and may not have been verified by broker or MLS GRID. Supplied Open House Information is subject to change without notice. All information should be independently reviewed and verified for accuracy. Properties may or may not be listed by the office/agent presenting the information. Some IDX listings have been excluded from this website.
Listings courtesy of Midwest Real Estate Data (MRED) as distributed by MLS GRID.
Based on information submitted to the MLS GRID
Ask me questions while you tour the home.