NOT LISTED FOR SALE

Estimated Value: $126,000 - $161,000

3 Beds
1 Bath
1,250 Sq Ft
$114/Sq Ft Est. Value

Sale Details

Date Sold: August 3, 2018

Current estimated payment $810 / mo

7 Days on Market

Highlights

  • No HOA
  • Concrete Porch or Patio
  • Garage
  • Westwood Elementary School Rated A
  • Central Heating and Cooling System
  • Rectangular Lot

About This Home

As of August 2018

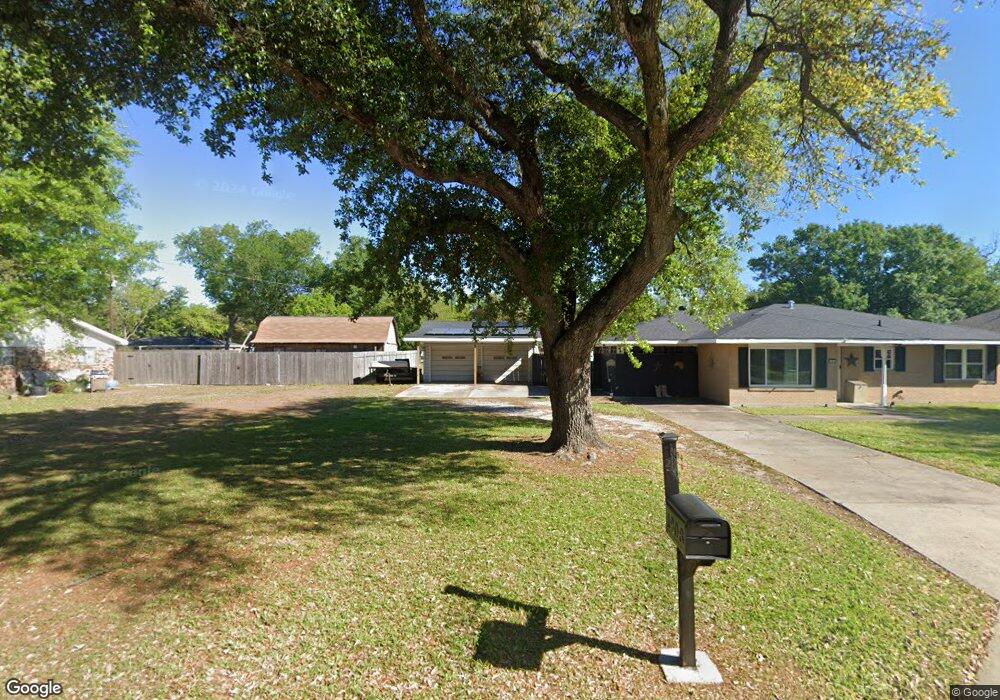
Come home to this 3 bed / 1 bath brick home on a nice shady street in a quiet neighborhood in Westlake. Nice size yard with parking for at least five cars. There is a huge 539 sq. ft. detached garage that would be a dream for anyone with a hobby that needs a place to work or for storage. Also, there is a 206 sq. ft. shop in the back with electricity hooked up to it. With a little TLC, this house could really make someone a home. Flood Zone X - flood insurance NOT required by lenders.

Last Agent to Sell the Property

Kristy Routt

eXp Realty, LLC License #995688527 Listed on: 06/01/2018

eXp Realty, LLC

Last Buyer's Agent

Chad Carroll

Compass-LC License #99563872

Home Details

Home Type

  • Single Family

Year Built

  • 1968

Lot Details

  • 16,117 Sq Ft Lot
  • Rectangular Lot

Home Design

  • Brick Exterior Construction
  • Slab Foundation
  • Shingle Roof

Kitchen

  • Oven
  • Range

Parking

  • Garage
  • Carport

Schools

  • Westwood Elementary School
  • Arnett Middle School
  • Westlake High School

Additional Features

  • 1-Story Property
  • Concrete Porch or Patio
  • City Lot
  • Central Heating and Cooling System

Community Details

  • No Home Owners Association
  • Myrtle Spgs 2 Subdivision

Home Details

Home Type

Single Family

Year Built

1968

Lot Details

0.37 Acres

Listing Details

  • Property Sub Type: Single Family Residence
  • Property Type: Residential
  • Lot Features: City Lot, Rectangular Lot
  • LotSizeAcres: 0.374
  • SpaFeatures: None
  • Has HOA?: No
  • Co List Office Phone: 337-502-8184
  • Subdivision Name: Myrtle Spgs 2
  • Directions: Walker & Linda From Sampson St, head west on Shady Ln, turn left (south) on Walker Dr, turn right on Sikes Ave, home is on the right.
  • Architectural Style: Ranch
  • Has Cooling?: Yes
  • Has Fireplace?: No
  • Unit Levels: One
  • PropertySubTypeAdditional: Single Family Residence
  • DaysOnMarketReplicationIncreasingYN: No
  • CurrentPrice: 110000.0
  • Special Features: VirtualTour
  • Year Built: 1968

Interior Features

  • Private Spa: No
  • Appliances: Oven, Range, Refrigerator
  • Fireplace Features: None
  • Stories: 1

Exterior Features

  • Pool Features: None
  • Waterfront?: No
  • Construction Type: Brick
  • Foundation Details: Slab
  • Patio And Porch Features: Concrete
  • Property Condition: Repairs Cosmetic
  • Roof: Shingle

Garage/Parking

  • Has Carport?: Yes
  • Has Attached Garage?: Yes
  • Has Open Parking?: No
  • Parking Features: Carport, Garage

Utilities

  • Cooling: Central Air, 1 Unit
  • Heating: Central
  • Heating Yn: Yes
  • Sewer: Public Sewer
  • Water Source: Public

Condo/Co-op/Association

  • Common Interest: None

Schools

  • Elementary School: Westwood
  • High School: Westlake
  • Middle Or Junior School: Arnett

Lot Info

  • Lot Size Sq Ft: 16117.2

Ownership History

We collect this data history from publicly available records. To have your information removed, we recommend requesting removal directly through your county’s website.

Date Name Owned For Owner Type

Purchase Details

Listed on
Jun 1, 2018
Closed on
Aug 3, 2018
Sold by
Bought by
Seller's Agent
Kristy Routt
eXp Realty, LLC
Buyer's Agent
Chad Carroll
Compass-LC
List Price
$110,000
Current Estimated Value
$142,850

Home Financials for this Owner

Home Financials are based on the most recent Mortgage that was taken out on this home.
Avg. Annual Appreciation
3.33%
Original Mortgage
$111,111
Interest Rate
0.045%
Mortgage Type
New Conventional
Source: Public Records
Create a Home Valuation Report for This Property
The Home Valuation Report is an in-depth analysis detailing your home's value as well as a comparison with similar homes in the area

Home Values in the Area

Source: Public Records

Average Home Value in this Area


Source: Public Records

Purchase History

We collect this data history from publicly available records. To have your information removed, we recommend requesting removal directly through your county’s website.

Date Buyer Sale Price Title Company
$110,000 None Available
Source: Public Records

Mortgage History

We collect this data history from publicly available records. To have your information removed, we recommend requesting removal directly through your county’s website.

Date Status Borrower Loan Amount
Open $111,111
Source: Public Records

Property History

We collect this data history from publicly available records. To have your information removed, we recommend requesting removal directly through your county’s website.

Date Event Price List to Sale Price per Sq Ft
08/03/2018 08/03/18 Sold -- -- --
06/08/2018 06/08/18 Pending -- -- --
06/01/2018 06/01/18 For Sale $110,000 -- $88 / Sq Ft
Source: Southwest Louisiana Association of REALTORS®

Tax History

We collect this data history from publicly available records. To have your information removed, we recommend requesting removal directly through your county’s website.

Year Tax Paid Tax Assessment Tax Assessment Total Assessment is a certain percentage of the fair market value that is determined by local assessors to be the total taxable value of land and additions on the property. Land Improvement
2025 $409 $9,320 $3,750 $5,570
2024 $409 $9,320 $3,750 $5,570
2023 $402 $9,320 $3,750 $5,570
2022 $406 $9,320 $3,750 $5,570
2021 $175 $9,320 $3,750 $5,570
2020 $1,040 $8,610 $3,600 $5,010
2019 $807 $6,360 $790 $5,570
2018 $753 $6,360 $790 $5,570
2017 $784 $6,360 $790 $5,570
2016 $669 $6,360 $790 $5,570
2015 $669 $6,360 $790 $5,570
Source: Public Records

Agents Affiliated with this Home

  • Section Image
  • Section Image
See All Agents

Map

Source: Southwest Louisiana Association of REALTORS®

MLS Number: 163862

APN: 00692174

Your Personal Tour Guide

Ask me questions while you tour the home.