
Barbara Decker
Compass Metro
(504) 384-7392
55 Total Sales
6 in North Bridgedale
$240K - $355K Price Range
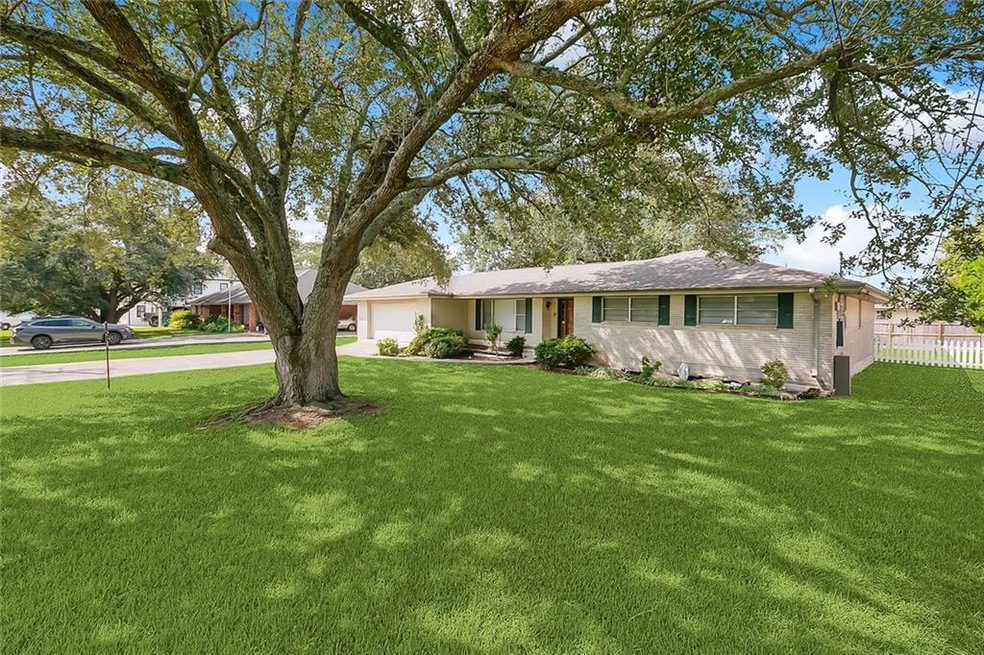
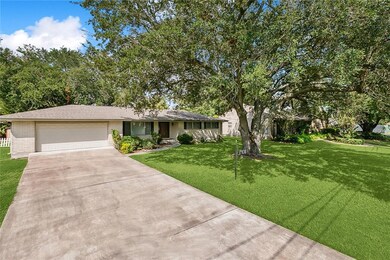
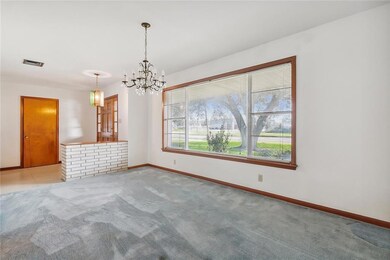
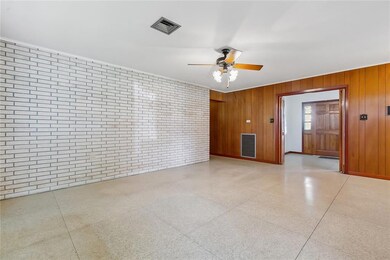
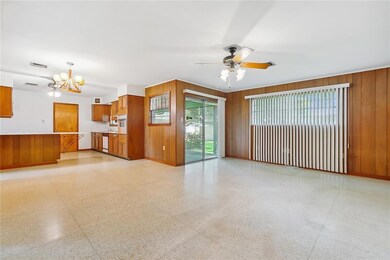
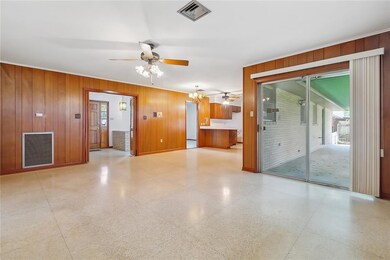
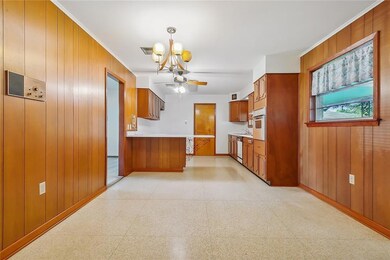
Step into the past and reimagine your future in this charming house. As you explore its rooms, memories from yesteryears will flood back, and you'll find yourself envisioning the perfect renovations to transform this house into the home of your dreams. Or, perhaps, you'll decide to preserve its delightful retro charm with its timeless terrazzo floors, original light fixtures, and vibrant, colorful bathrooms.
This all-brick home boasts a spacious garage complete with an 11.5 x 6.8 storage room, an invaluable space for your tools and treasures. From there, you'll step out onto a generously sized, covered patio, ideal for savoring your morning coffee or hosting gatherings with loved ones.
Set on an oversized lot, this property features a fully fenced rear yard, beckoning you to create your own oasis. It's the perfect canvas for playtime with the kids, outdoor parties with friends, sizzling BBQs, or even hosting memorable seafood boils.
The time has come to make this house Your Home. Don't miss the opportunity to turn your nostalgic reverie into a reality. Embrace the past while shaping the future in this unique and inviting space. Your dream home awaits.
Last Agent to Sell the Property
Gulf Meridian Realty License #NOM:000033087 Listed on: 09/18/2023
Barbara Decker
Compass Metro
(504) 384-7392
55 Total Sales
6 in North Bridgedale
$240K - $355K Price Range
ASHLEY CALLAHAN
1 Percent Lists Gulf South
(985) 328-4058
312 Total Sales
3 in North Bridgedale
$284,000 Price Range
STEPHANIE WOODSIDE
Keller Williams Realty New Orleans
(504) 688-4501
95 Total Sales
3 in North Bridgedale
$280,000 Price Range
Stacie Carubba
Crescent Sotheby's International Realty
(504) 285-2849
139 Total Sales
18 in North Bridgedale
$155K - $508K Price Range
Anne Favret
REVE, REALTORS
(504) 565-2151
46 Total Sales
9 in North Bridgedale
$270K - $340K Price Range
Frank H. Boehm IV, J.D.
Compass Metro
(504) 290-0791
22 Total Sales
3 in North Bridgedale
$190,000 Price Range
We collect this data history from publicly available records. To have your information removed, we recommend requesting removal directly through your county’s website.
| Date | Event | Price | List to Sale | Price per Sq Ft |
|---|---|---|---|---|
| 10/03/2023 10/03/23 | Sold | -- | -- | -- |
| 09/18/2023 09/18/23 | For Sale | $319,000 | -- | $188 / Sq Ft |
We collect this data history from publicly available records. To have your information removed, we recommend requesting removal directly through your county’s website.
| Year | Tax Paid | Tax Assessment Tax Assessment Total Assessment is a certain percentage of the fair market value that is determined by local assessors to be the total taxable value of land and additions on the property. | Land | Improvement |
|---|---|---|---|---|
| 2025 | $2,950 | $23,370 | $14,760 | $8,610 |
| 2024 | $2,263 | $23,370 | $14,760 | $8,610 |
| 2023 | $145 | $8,600 | $6,020 | $2,580 |
| 2022 | $1,102 | $8,600 | $6,020 | $2,580 |
| 2021 | $1,023 | $8,600 | $6,020 | $2,580 |
| 2020 | $1,016 | $8,600 | $6,020 | $2,580 |
| 2019 | $1,044 | $8,600 | $6,020 | $2,580 |
| 2018 | $125 | $8,600 | $6,020 | $2,580 |
| 2017 | $975 | $8,600 | $6,020 | $2,580 |
| 2016 | $956 | $8,600 | $6,020 | $2,580 |
| 2015 | $124 | $8,600 | $6,020 | $2,580 |
| 2014 | $124 | $8,600 | $6,020 | $2,580 |
Seller's Agent in 2023
Diane Huber
Gulf Meridian Realty
(985) 264-9328
1 in this area
25 Total Sales
Seller Co-Listing Agent in 2023
MARCELLE CLEMENT
Gulf Meridian Realty
(985) 687-6149
1 in this area
19 Total Sales
SH
Buyer's Agent in 2023
Stephanie Herrmann
PMI Integrity Properties
(504) 784-0110
1 in this area
8 Total Sales
Source: Gulf South Real Estate Information Network
MLS Number: 2413769
APN: 0-82-0024957
Disclaimer: Certain information contained herein is derived from information provided by parties other than Homes.com. All information provided is deemed reliable, but is not guaranteed to be accurate and should be independently verified.
IDX information is provided exclusively for personal, non-commercial use, and may not be used for any purpose other than to identify prospective properties consumers may be interested in purchasing. Information is deemed reliable but not guaranteed.
Ask me questions while you tour the home.