
Nathan Baurley
T&H Realty Services, Inc.
(855) 680-0506
106 Total Sales
2 in Anderson
$180K - $200K Price Range
Estimated Value: $124,000 - $162,000
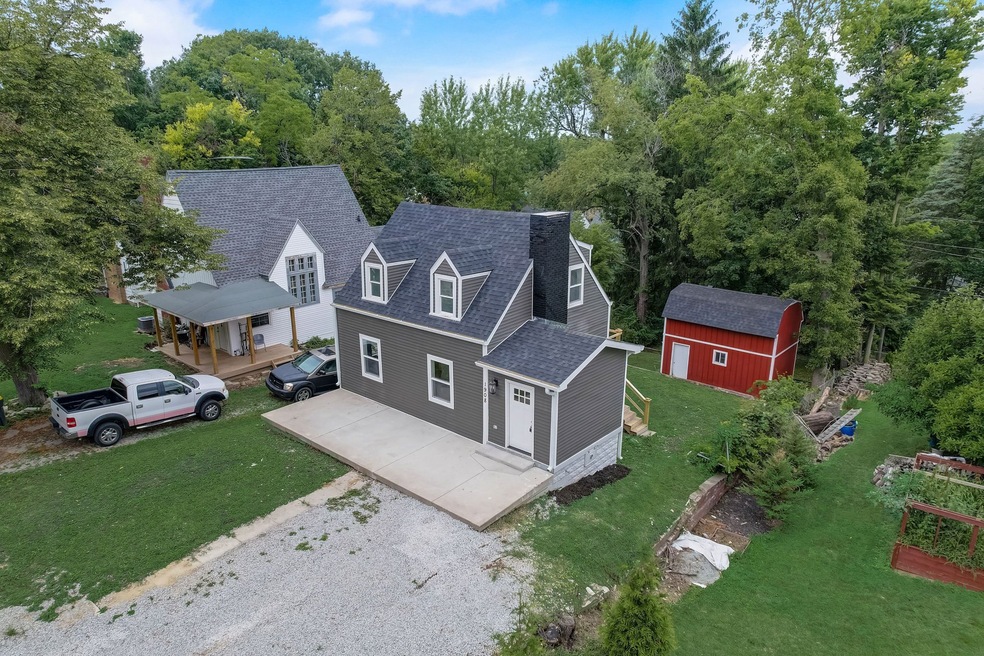
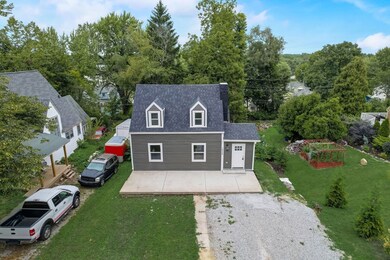
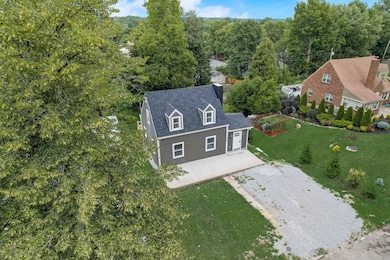
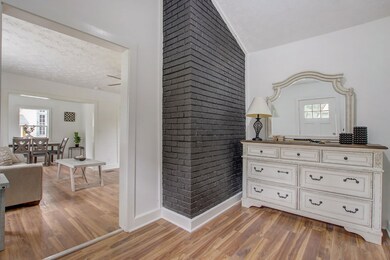
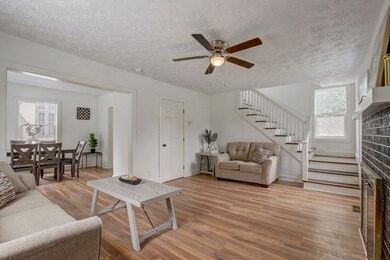
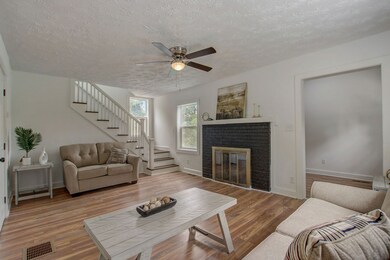
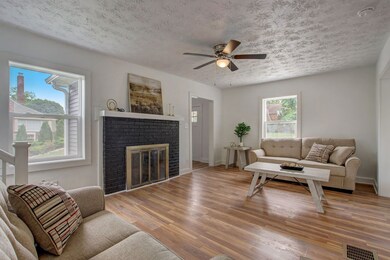
Welcome to this delightful 2BED, 1.5BATH home nestled in the heart of Anderson, Indiana. This FULLY REMODELED residence offers a perfect blend of comfort, style, and convenience. With its inviting interior, thoughtfully designed layout, and desirable location, this property presents an excellent opportunity for homeownership. The exterior features a classic design with a combination of brick and siding, providing a timeless aesthetic.The backyard of this property boast a big 2-story barn! Step into the cozy living room that boasts abundant natural light, thanks to large windows that also offer picturesque views of the neighborhood. The upper level hosts two generously sized bedrooms, both of which feature spacious closets and large windows!
Last Agent to Sell the Property
F.C. Tucker Company Brokerage Email: jose.roman@talktotucker.com License #RB20000595 Listed on: 08/13/2023
Last Buyer's Agent
Wendy Seale
Highgarden Real Estate
We collect this data history from publicly available records. To have your information removed, we recommend requesting removal directly through your county’s website.
Nathan Baurley
T&H Realty Services, Inc.
(855) 680-0506
106 Total Sales
2 in Anderson
$180K - $200K Price Range
Erica Edwards
Century 21 Scheetz - Carmel
(877) 640-3647
129 Total Sales
1 in Anderson
$205,000 Price
Keri Arthurton
Harvest Realty Group LLC
(317) 794-2038
66 Total Sales
1 in Anderson
$152,000 Price
Suzie Mack
F.C. Tucker Realty Center
(765) 517-6272
452 Total Sales
2 in Anderson
$140K - $201K Price Range
Sherry Anderson
RE/MAX Real Estate Groups
(765) 896-4656
76 Total Sales
1 in Anderson
$315,000 Price
Carmen Corbin
CENTURY 21 Scheetz
(888) 612-4054
55 Total Sales
1 in Anderson
$235,000 Price
We collect this data history from publicly available records. To have your information removed, we recommend requesting removal directly through your county’s website.
| Date | Buyer | Sale Price | Title Company |
|---|---|---|---|
| -- | None Listed On Document | ||
| -- | None Listed On Document | ||
| -- | Mccolister Adrienne | ||
| $3,670 | None Listed On Document | ||
| $20,000 | None Available |
We collect this data history from publicly available records. To have your information removed, we recommend requesting removal directly through your county’s website.
| Date | Status | Borrower | Loan Amount |
|---|---|---|---|
| Previous Owner | $101,750 |
We collect this data history from publicly available records. To have your information removed, we recommend requesting removal directly through your county’s website.
| Date | Event | Price | List to Sale | Price per Sq Ft | Prior Sale |
|---|---|---|---|---|---|
| 09/11/2023 09/11/23 | Sold | $140,000 | +7.8% | $144 / Sq Ft | |
| 08/15/2023 08/15/23 | Pending | -- | -- | -- | |
| 08/13/2023 08/13/23 | For Sale | $129,900 | +982.5% | $134 / Sq Ft | |
| 09/07/2022 09/07/22 | Sold | $12,000 | 0.0% | $8 / Sq Ft | View Prior Sale |
| 08/01/2022 08/01/22 | Pending | -- | -- | -- | |
| 07/26/2022 07/26/22 | For Sale | $12,000 | -- | $8 / Sq Ft |
We collect this data history from publicly available records. To have your information removed, we recommend requesting removal directly through your county’s website.
| Year | Tax Paid | Tax Assessment Tax Assessment Total Assessment is a certain percentage of the fair market value that is determined by local assessors to be the total taxable value of land and additions on the property. | Land | Improvement |
|---|---|---|---|---|
| 2025 | $2,175 | $98,700 | $9,600 | $89,100 |
| 2024 | $978 | $90,100 | $9,600 | $80,500 |
| 2023 | $307 | $27,400 | $9,100 | $18,300 |
| 2022 | $614 | $27,100 | $8,600 | $18,500 |
| 2021 | $1,067 | $47,100 | $8,500 | $38,600 |
| 2020 | $1,017 | $44,700 | $8,100 | $36,600 |
| 2019 | $993 | $43,600 | $8,100 | $35,500 |
| 2018 | $941 | $40,500 | $8,100 | $32,400 |
| 2017 | $0 | $40,100 | $8,100 | $32,000 |
| 2016 | $0 | $40,100 | $8,100 | $32,000 |
| 2014 | -- | $40,800 | $7,700 | $33,100 |
| 2013 | -- | $40,800 | $7,700 | $33,100 |
Seller's Agent in 2023
Jose Roman Lopez Vinas
F.C. Tucker Company
(317) 324-6202
96 Total Sales
W
Buyer's Agent in 2023
Wendy Seale
Highgarden Real Estate
(317) 376-6505
36 Total Sales
J
Seller's Agent in 2022
John Massey
Massey Real Estate Services
Source: MIBOR Broker Listing Cooperative®
MLS Number: 21937783
APN: 48-11-11-304-146.000-003
Disclaimer: Certain information contained herein is derived from information provided by parties other than Homes.com. All information provided is deemed reliable, but is not guaranteed to be accurate and should be independently verified.
All data is obtained from various sources and may not have been verified by broker or MLS GRID. Supplied Open House Information is subject to change without notice. All information should be independently reviewed and verified for accuracy. Properties may or may not be listed by the office/agent presenting the information. Some IDX listings have been excluded from this website.
Listings courtesy of MIBOR Broker Listing Cooperative® as distributed by MLS GRID.
Based on information submitted to the MLS GRID
Ask me questions while you tour the home.