
Kim Panozzo
HomeSmart
(623) 888-8019
883 Total Sales
1 in West Main
$380,000 Price

Estimated Value: $388,000 - $484,000
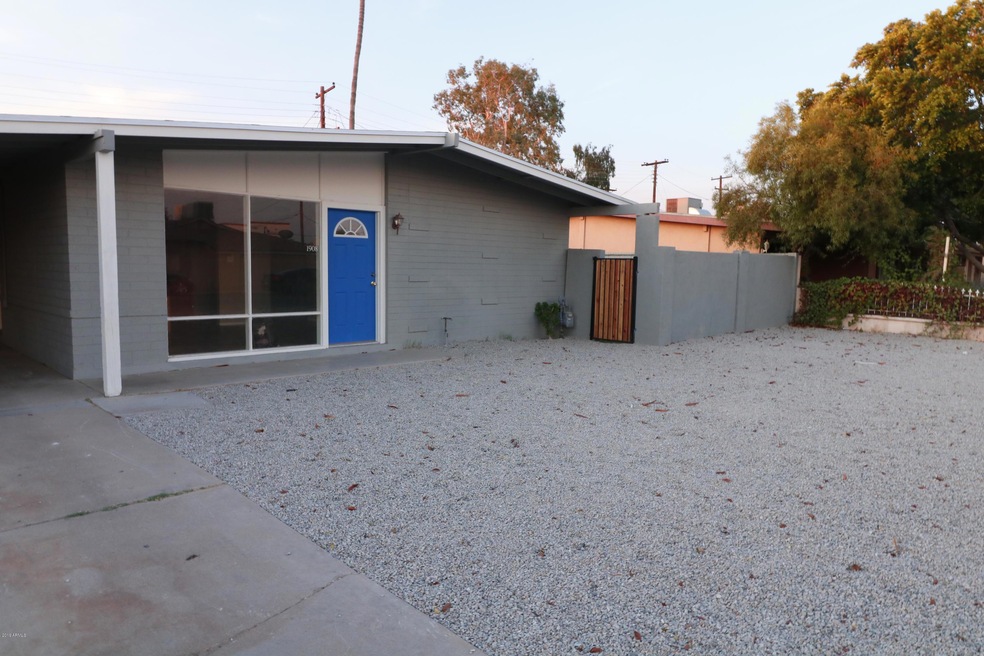
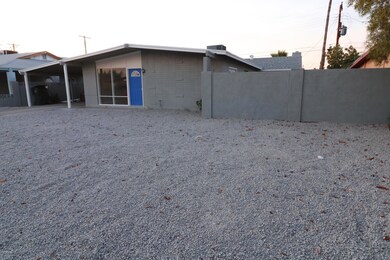
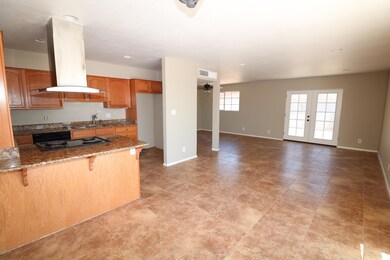
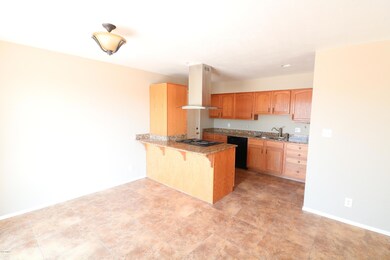
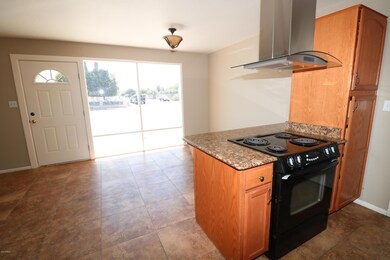
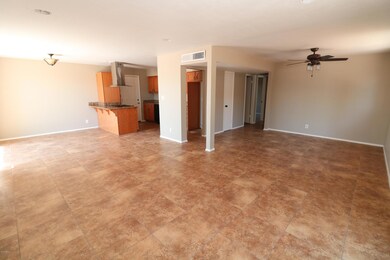
Freshly remodeled and updated looking for its new owner!! This single level home uses its spacious 2100+sqft well which includes 5 total Bedrooms with 2 of them Master Suites perfect for all types of living arrangements! The Living areas are open and full of natural light to make entertaining a delight. Even with the home being so large; there is still lots of private outdoor space to make your own. This house is a must see for any buyer!
Last Agent to Sell the Property
Metropolitan Real Estate License #SA628322000 Listed on: 07/19/2019
Last Buyer's Agent
Jason Mitchell
Jason Mitchell Real Estate License #SA575892000
We collect this data history from publicly available records. To have your information removed, we recommend requesting removal directly through your county’s website.
Kim Panozzo
HomeSmart
(623) 888-8019
883 Total Sales
1 in West Main
$380,000 Price
Jim Barker
Fathom Realty Elite
(888) 622-8414
45 Total Sales
1 in West Main
$350,000 Price
Bryce Henderson
Equity Arizona Real Estate
(833) 963-2977
132 Total Sales
1 in West Main
$384,000 Price
Ericka Lassiter
The Agency
(480) 418-7287
22 Total Sales
2 in West Main
$249K - $300K Price Range
Craig Binder
Jason Mitchell Real Estate
(623) 439-8822
97 Total Sales
1 in West Main
$285,000 Price
Janet Smith
CPA Advantage Realty, LLC
(480) 389-5195
28 Total Sales
1 in West Main
$395,000 Price
We collect this data history from publicly available records. To have your information removed, we recommend requesting removal directly through your county’s website.
| Date | Buyer | Sale Price | Title Company |
|---|---|---|---|
| $280,000 | Great American Ttl Agcy Inc | ||
| $210,000 | Great American Title Agency | ||
| -- | None Available | ||
| -- | Lawyers Title Of Arizona Inc | ||
| $133,000 | Lawyers Title Of Arizona Inc | ||
| -- | Lawyers Title Of Arizona Inc | ||
| $61,700 | None Available | ||
| $110,000 | Security Title Agency | ||
| $79,000 | Ati Title Agency |
We collect this data history from publicly available records. To have your information removed, we recommend requesting removal directly through your county’s website.
| Date | Status | Borrower | Loan Amount |
|---|---|---|---|
| Open | $274,928 | ||
| Previous Owner | $130,591 | ||
| Previous Owner | $111,690 |
We collect this data history from publicly available records. To have your information removed, we recommend requesting removal directly through your county’s website.
| Date | Event | Price | List to Sale | Price per Sq Ft | Prior Sale |
|---|---|---|---|---|---|
| 10/25/2019 10/25/19 | Sold | $280,000 | +1.8% | $129 / Sq Ft | |
| 09/13/2019 09/13/19 | Price Changed | $275,000 | -1.4% | $127 / Sq Ft | |
| 07/19/2019 07/19/19 | For Sale | $279,000 | +32.9% | $129 / Sq Ft | |
| 06/12/2019 06/12/19 | Sold | $210,000 | -2.3% | $97 / Sq Ft | View Prior Sale |
| 05/24/2019 05/24/19 | Price Changed | $215,000 | -2.3% | $99 / Sq Ft | |
| 05/03/2019 05/03/19 | For Sale | $220,000 | -- | $102 / Sq Ft |
We collect this data history from publicly available records. To have your information removed, we recommend requesting removal directly through your county’s website.
| Year | Tax Paid | Tax Assessment Tax Assessment Total Assessment is a certain percentage of the fair market value that is determined by local assessors to be the total taxable value of land and additions on the property. | Land | Improvement |
|---|---|---|---|---|
| 2025 | $841 | $10,122 | ||
| 2024 | $850 | $9,640 | ||
| 2023 | $850 | $33,360 | $6,670 | $26,690 |
| 2022 | $831 | $23,700 | $4,740 | $18,960 |
| 2021 | $854 | $20,830 | $4,160 | $16,670 |
| 2020 | $842 | $19,450 | $3,890 | $15,560 |
| 2019 | $916 | $18,150 | $3,630 | $14,520 |
| 2018 | $745 | $15,950 | $3,190 | $12,760 |
| 2017 | $722 | $14,380 | $2,870 | $11,510 |
| 2016 | $709 | $12,760 | $2,550 | $10,210 |
| 2015 | $669 | $11,670 | $2,330 | $9,340 |
Seller's Agent in 2019
Rob Bundrick
Metropolitan Real Estate
(480) 720-3425
1 in this area
39 Total Sales
Seller's Agent in 2019
Mara Benson
Bliss Realty & Investments
(480) 215-6658
65 Total Sales
J
Buyer's Agent in 2019
Jason Mitchell
Jason Mitchell Real Estate
Buyer Co-Listing Agent in 2019
Claire Gladstein
Jason Mitchell Real Estate
(602) 373-6287
123 Total Sales
Source: Arizona Regional Multiple Listing Service (ARMLS)
MLS Number: 5954191
APN: 135-63-077B
Disclaimer: Certain information contained herein is derived from information provided by parties other than Homes.com. All information provided is deemed reliable, but is not guaranteed to be accurate and should be independently verified.
All information should be verified by the recipient and none is guaranteed as accurate by ARMLS
Listing Information presented by local MLS brokerage: Ten-X, local REALTOR®- Arlene Richardson - (888)-952-6393
Ask me questions while you tour the home.