
Emily Whiting
Venta Realty Group
(855) 947-1883
7 Total Sales
1 in Macomb
$435,000 Price
Estimated Value: $448,991
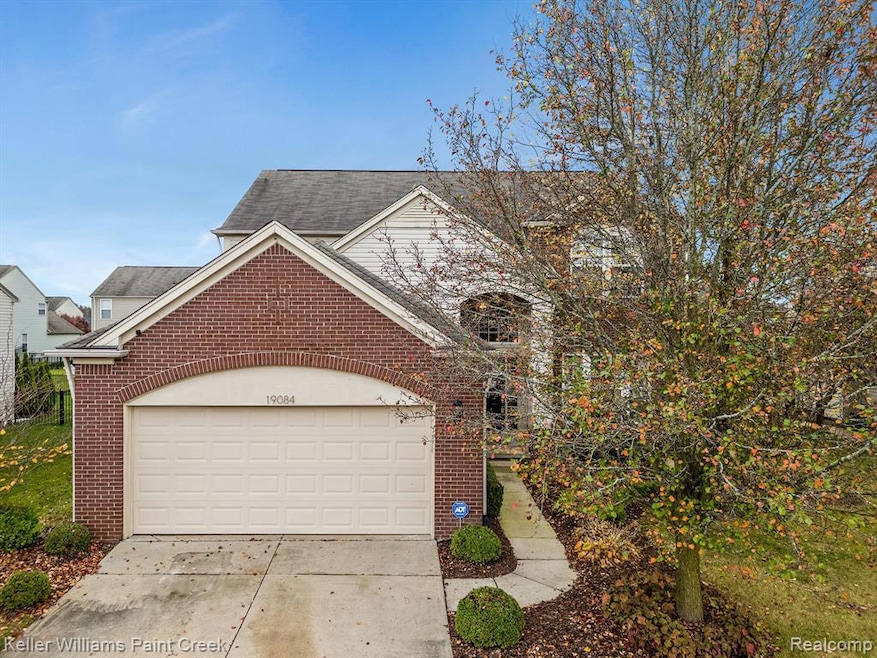
This charming colonial is turn-key ready! It is the perfect holiday backdrop and seamlessly blends modern updates with classic charm! Step into the inviting two-story foyer, leading to a cozy living room and a designated dining space. Crown molding graces the main floor for an elegant touch throughout. The gorgeous kitchen is a chef's dream, featuring stainless steel appliances, a stone backsplash, clean countertops, a pantry, and a bright breakfast nook. The adjoining family room, complete with a gas fireplace, is ideal for relaxing evenings. The spacious primary suite boasts a vaulted ceiling, a large walk-in closet, and a spa-like ensuite with double sinks, a soaking tub, walk-in shower, and private water closet. Each bedroom offers generous closet space, and the convenience of a second-floor laundry room can't be overlooked. This home is semi-prepped for a central vacuum system for added ease. The fully finished basement is designed to impress, with built-in storage, bookshelves, recessed lighting, vinyl plank flooring, and elegant wainscoting. The versatile rec room includes a wet bar, making it perfect for entertaining or enjoying a movie night. Additionally, the basement features a fifth bedroom with an egress window and a flexible room currently used as a craft space, which could serve as a second office. It’s also stubbed for a full bathroom. Outside, the backyard is a private oasis with a Trex deck and a striking dark steel fence. Whether you're hosting a barbecue or enjoying quiet evenings, this space is sure to delight. Built in 2006 yet feels like new construction with thoughtful upgrades and modern touches throughout. Don't miss the opportunity to call this dream house, home!
Last Agent to Sell the Property
Keller Williams Paint Creek License #6506043542 Listed on: 11/13/2024
We collect this data history from publicly available records. To have your information removed, we recommend requesting removal directly through your county’s website.
Emily Whiting
Venta Realty Group
(855) 947-1883
7 Total Sales
1 in Macomb
$435,000 Price
Marc Johnson
Johnson Realty Group, LLC
(313) 631-3883
41 Total Sales
2 in Macomb
$509,000 Price Range
Clayton Waldschlager-Arnold
ERA Prime Real Estate Group
(248) 653-1898
158 Total Sales
1 in Macomb
$417,000 Price
Trudi Wichlacz
Oak and Stone Real Estate
(989) 368-2660
105 Total Sales
4 in Macomb
$315K - $500K Price Range
Melissa Morabito
Good Company
(586) 900-8716
75 Total Sales
5 in Macomb
$232K - $598K Price Range
Joseph Sinishtaj
Showtime Realty
(586) 701-6274
198 Total Sales
20 in Macomb
$235K - $570K Price Range
We collect this data history from publicly available records. To have your information removed, we recommend requesting removal directly through your county’s website.
| Date | Buyer | Sale Price | Title Company |
|---|---|---|---|
| $460,000 | None Listed On Document | ||
| Fisher Rodney D | $286,000 | None Available | |
| Tuksal Tolga | $76,250 | Metropolitan Title Company |
We collect this data history from publicly available records. To have your information removed, we recommend requesting removal directly through your county’s website.
| Date | Status | Borrower | Loan Amount |
|---|---|---|---|
| Open | $409,300 | ||
| Previous Owner | Fisher Rodney D | $4,884 | |
| Previous Owner | Fisher Rodney D | $25,897 | |
| Previous Owner | Fisher Rodney D | $45,881 | |
| Previous Owner | Fisher Rodney D | $275,793 | |
| Previous Owner | Tuksal Tolga | $214,830 | |
| Previous Owner | Tuksal Tolga | $36,908 | |
| Previous Owner | Tuksal Tolga | $204,800 | |
| Previous Owner | Tuksal Tolga | $38,485 |
We collect this data history from publicly available records. To have your information removed, we recommend requesting removal directly through your county’s website.
| Date | Event | Price | List to Sale | Price per Sq Ft |
|---|---|---|---|---|
| 01/15/2025 01/15/25 | Sold | $460,000 | 0.0% | $127 / Sq Ft |
| 12/21/2024 12/21/24 | Pending | -- | -- | -- |
| 11/13/2024 11/13/24 | For Sale | $460,000 | -- | $127 / Sq Ft |
We collect this data history from publicly available records. To have your information removed, we recommend requesting removal directly through your county’s website.
| Year | Tax Paid | Tax Assessment Tax Assessment Total Assessment is a certain percentage of the fair market value that is determined by local assessors to be the total taxable value of land and additions on the property. | Land | Improvement |
|---|---|---|---|---|
| 2026 | $5,666 | $237,000 | $0 | $0 |
| 2025 | $3,517 | $217,100 | $0 | $0 |
| 2024 | $34 | $209,000 | $0 | $0 |
| 2023 | $3,242 | $186,600 | $0 | $0 |
| 2022 | $7,094 | $162,300 | $0 | $0 |
| 2021 | $6,560 | $155,300 | $0 | $0 |
| 2020 | $2,980 | $153,200 | $0 | $0 |
| 2019 | $5,952 | $145,300 | $0 | $0 |
| 2018 | $5,441 | $137,900 | $0 | $0 |
| 2017 | $4,747 | $129,980 | $30,000 | $99,980 |
| 2016 | $3,322 | $129,950 | $0 | $0 |
| 2015 | $3,331 | $119,990 | $0 | $0 |
| 2014 | $3,331 | $110,560 | $17,000 | $93,560 |
| 2011 | $1,074 | $110,640 | $15,000 | $95,640 |
Seller's Agent in 2025
Sherry Pyszczynski
Keller Williams Paint Creek
(248) 217-1680
265 Total Sales
Buyer's Agent in 2025
Michael Layne
Real Broker, LLC
(248) 298-6825
37 Total Sales
Source: Realcomp
MLS Number: 20240084919
APN: 20-08-04-126-113
Disclaimer: Certain information contained herein is derived from information provided by parties other than Homes.com. All information provided is deemed reliable, but is not guaranteed to be accurate and should be independently verified.
IDX provided courtesy of Realcomp II Ltd. via Ten-X and MLS
Copyright 2026 Realcomp II Ltd. Shareholders
IDX information is provided exclusively for consumers' personal, noncommercial use and may not be used for any purpose other than to identify prospective properties consumers may be interested in purchasing. The accuracy of all information, regardless of source, is not guaranteed or warranted. All information should be independently verified.
Listing Information presented by local MLS brokerage: Ten-X, local REALTOR®- Arlene Richardson - (888)-952-6393
Ask me questions while you tour the home.