NOT LISTED FOR SALE

19088 Highway 42 Myrtle Point, OR 97458

2 Beds
1 Bath
1,068 Sq Ft
3.4 Acre Lot

Sale Details

Date Sold: August 22, 2022

Last sale price $357,000 $334 Per Sq Ft

116 Days on Market

Highlights

  • Greenhouse
  • Second Garage
  • 1 Fireplace
  • RV Access or Parking
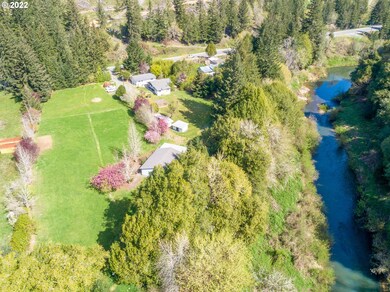
  • Waterfront
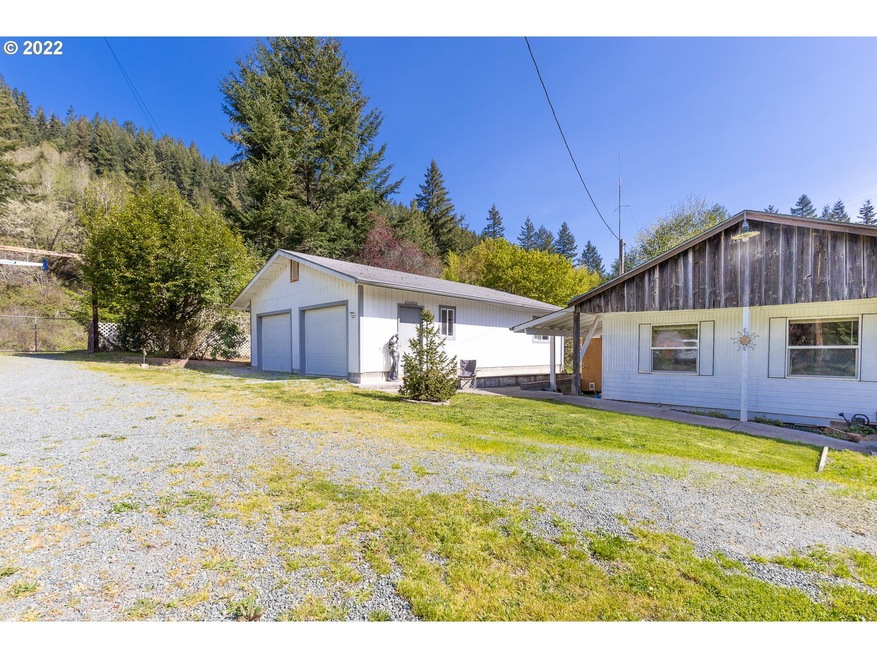
  • Detached Garage

About This Home

As of August 2022

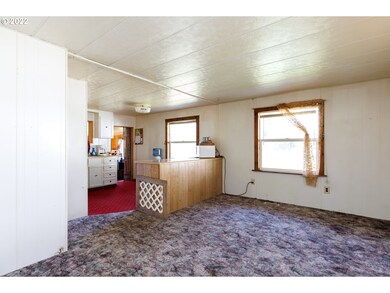
Your own riverfront property on the Middle Fork Coquille River near the community of Bridge. Owner says there's a great steelhead hole. Nicely maintained older manufactured home with well designed add-ons; even a partial basement storage area. The 24x36 2+car garage and 30x50 shop building are in like-new condition. There's also a greenhouse, chicken house, storage shed and a 40x16 RV shelter with water & electric. Old roadway to river is now overgrown. Could be your family getaway or retirement

Last Agent to Sell the Property

John Owen

RE/MAX Integrity License #780301580 Listed on: 04/04/2022

RE/MAX Integrity

Last Buyer's Agent

Timothy A Smith

RE/MAX Integrity License #890800207

RE/MAX Integrity

Property Details

Home Type

  • Mobile/Manufactured

Year Built

  • Built in 1971

Lot Details

  • Waterfront
  • Gated Home
  • Gentle Sloping Lot
  • Garden

Parking

  • Detached Garage
  • Second Garage
  • Extra Deep Garage
  • Workshop in Garage
  • Off-Street Parking
  • RV Access or Parking

Home Design

  • Manufactured Home With Land
  • Block Foundation
  • Plywood Siding Panel T1-11

Interior Spaces

  • 1-Story Property
  • 1 Fireplace
  • Double Pane Windows
  • Vinyl Clad Windows
  • Property Views

Flooring

  • Wall to Wall Carpet
  • Vinyl

Basement

  • Partial Basement
  • Crawl Space
  • Basement Storage

Accessible Home Design

  • Accessibility Features
  • Level Entry For Accessibility

Outdoor Features

  • Greenhouse
  • Shed
  • Outbuilding

Utilities

  • Electric Water Heater
  • High Speed Internet

Property Details

Home Type

Mobile/Manufactured

Year Built

Built in 1971

Lot Details

3.4 Acres

Parking

2

Listing Details

  • Status: Sold
  • Property Category: Residential
  • Property Type: Manufactured On Land
  • Style: Manufactured Home
  • Sq Ft Calculated: 1068
  • Sq Ft Approximate Total: 1068
  • Accessibility: Yes
  • Stories: 1
  • Year Built: 1971
  • Property Condition: Resale
  • Special Features: None
  • Property Sub Type: MobileManufactured

Interior Features

  • Accessibility Features: One Level
  • Additional Rooms: Utility Room
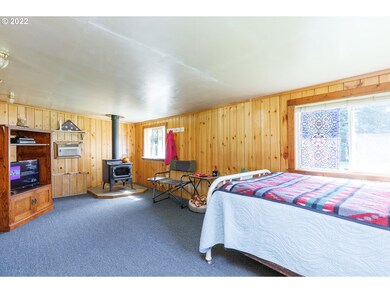
  • All Room Features: Vaulted Ceiling(s), Wood Stove, Free-Standing Range, Free-Standing Refrigerator
  • Main Level Bathrooms: 1.0
  • Total Bathrooms: 1.0
  • Fireplace Description: Stove, Wood Burning
  • Fireplaces: 1
  • Interior Amenities: Wall to Wall Carpet, Vinyl Floor
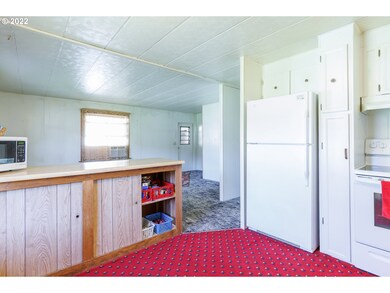
  • Kitchen Appliances: Free-Standing Range, Free-Standing Refrigerator
  • Legal Description: 2019 10124
  • Sq Ft Main Level: 1068
  • Bedrooms: 2
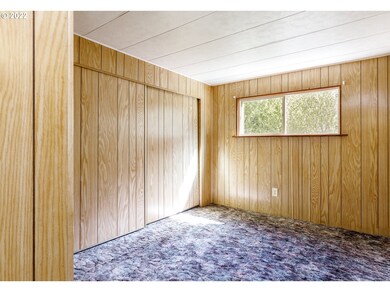
  • Master Bedroom: On Level: Main,Dimensions: 9x10
  • Bedroom 2: On Level: Main,Dimensions: 9x10
  • Full Bathrooms: 1
  • Basement: Crawl Space, Partial Basement, Storage Space
  • Family Room: Features: Vaulted Ceiling(s), Wood Stove,On Level: Main,Dimensions: 12x23
  • Living Room: On Level: Main,Dimensions: 11x16
  • Kitchen: Features: Free-Standing Range, Free-Standing Refrigerator,On Level: Main,Dimensions: 10x11
  • Additional Room 1: Description: Utility Room,On Level: Main,Dimensions: 6x9
  • Bathrooms Main Level Full: 1
  • Total Bathrooms: 1
  • Window Features: Vinyl Frames, Double Pane Windows

Exterior Features

  • Exterior Description: T-111 Siding, Aluminum
  • Exterior Features: Fenced, Garden, Greenhouse, Outbuilding, RV Parking, Workshop, Tool Shed, Public Road, RV Hookup, Second Garage, RV/Boat Storage
  • Lot Size: 3-4.99AC
  • Roof Type: Composition
  • View: River, Territorial, Trees/Woods
  • Waterfront Description: River Front
  • Waterfront: Yes
  • Water Name: Middle Fork Coquille
  • Foundation Details: Block
  • R V Description: RV Parking, RV Hookup
  • View: Yes
  • Road Surface: Paved

Garage/Parking

  • Garage Or Parking Spaces: 2
  • Garage Type: Detached, Extra Deep
  • Parking Description: Off Street, RV Access/Parking

Utilities

  • Fuel Description: Electricity
  • Hot Water: Electricity
  • Sewer: Septic Tank, Standard Septic
  • Water Description: Community
  • Cooling Description: Wall Unit(s)
  • Heating Description: Forced Air
  • Internet Service Type: Satellite

Lot Info

  • Lot Description: Gentle Sloping, Gated
  • Acres: 3.40
  • Zoning: RC

Tax Info

  • Tax Amount: 1193.92
  • Assessor Parcel Number: 1104800
  • Tax Year: 2021

MLS Schools

  • Elementary School: Myrtle Crest
  • High School: Myrtle Point
  • Middle School: Myrtle Point
Create a Home Valuation Report for This Property
The Home Valuation Report is an in-depth analysis detailing your home's value as well as a comparison with similar homes in the area

Property History

We collect this data history from publicly available records. To have your information removed, we recommend requesting removal directly through your county’s website.

Date Event Price List to Sale Price per Sq Ft
08/22/2022 08/22/22 Sold $357,000 +2.1% $334 / Sq Ft
07/29/2022 07/29/22 Pending -- -- --
04/04/2022 04/04/22 For Sale $349,500 -- $327 / Sq Ft
Source: Regional Multiple Listing Service (RMLS)

Tax History

We collect this data history from publicly available records. To have your information removed, we recommend requesting removal directly through your county’s website.

Year Tax Paid Tax Assessment Tax Assessment Total Assessment is a certain percentage of the fair market value that is determined by local assessors to be the total taxable value of land and additions on the property. Land Improvement
2025 $1,338 $133,180 -- --
2024 $1,318 $129,310 -- --
2023 $1,227 $125,550 -- --
2022 $1,220 $121,900 $0 $0
Source: Public Records

Agents Affiliated with this Home

  • Section Image
  • Section Image
See All Agents

Map

Source: Regional Multiple Listing Service (RMLS)

MLS Number: 22473362

Regional Multiple Listing Service (RMLS)
Your Personal Tour Guide

Ask me questions while you tour the home.