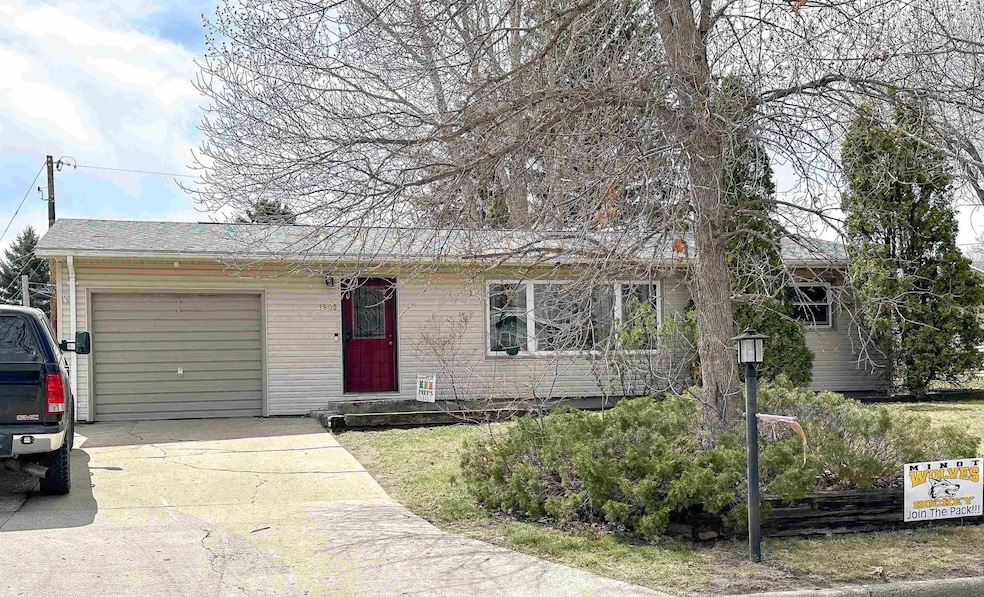
NOT LISTED FOR SALE

1909 9th St NW Minot, ND 58703

Minot Area

Estimated Value: $217,000 - $251,850

4 Beds
2 Baths
1,014 Sq Ft
$225/Sq Ft Est. Value

Sale Details

Date Sold: May 30, 2025

Current estimated payment $1,467 / mo

5 Days on Market

Highlights

  • Patio
  • Bathroom on Main Level
  • Tile Flooring
  • Living Room
  • Shed
  • 5-minute walk to 11th And 11th Park

About This Home

As of May 2025

Claim the natural advantages of single-story living in this delightful 4-bedroom, 2-bathroom ranch-style home, which is perfectly situated in North Minot. Cross the threshold into a warm welcome that includes an abundance of natural light complemented by stylish fixtures and neutral decor. In the kitchen, painted cabinets and laminate counters are in the popular U-shape configuration, maximizing workspace and flexibility to create your culinary achievements. The lovely dining room and spacious living room are perfectly situated to host your favorite get togethers or nights of quiet dinners and movies. The serene primary bedroom has room to spare while the other three bedrooms, distributed on multi-levels for privacy, are rich with ample wardrobe storage and ready to reflect your good taste in decor. The mostly finished basement boasts the second bathroom, laundry room, and family room that are waiting for your dream finishes. Fenced in the rear, the yard offers seclusion and plenty of space for leisure with a large patio that is a platform for outdoor furniture sets and the joyous laughter that naturally follows. A double-wide driveway makes ample room for extra parking and is connected to an attached one-car garage that is available for its original purpose or for use as additional flex space. From its position on a quiet, low-traffic street framed by sidewalks and greenery, the home is close to the natural beauty of outdoor Soccer complex and all your everyday amenities. This appealing dwelling is a special Minot opportunity so stop by asap!

Last Agent to Sell the Property

Mehgan Krueger

KW Inspire Realty Listed on: 04/21/2025

KW Inspire Realty

Co-Listed By

Kacey Krueger

KW Inspire Realty

Last Buyer's Agent

Sarah Kotecki

SIGNAL REALTY

Home Details

Home Type

  • Single Family

Year Built

  • Built in 1967

Lot Details

  • 8,233 Sq Ft Lot
  • Fenced
  • Property is zoned R1

Home Design

  • Concrete Foundation
  • Asphalt Roof
  • Vinyl Siding

Interior Spaces

  • 1,014 Sq Ft Home
  • 1-Story Property
  • Living Room
  • Dining Room

Kitchen

  • Oven or Range
  • Microwave
  • Dishwasher

Flooring

  • Carpet
  • Tile

Bedrooms and Bathrooms

  • 4 Bedrooms
  • Bathroom on Main Level
  • 2 Bathrooms

Partially Finished Basement

  • Basement Fills Entire Space Under The House
  • Bedroom in Basement
  • Laundry in Basement

Parking

  • 1 Car Garage
  • Garage Door Opener
  • Driveway

Outdoor Features

  • Patio
  • Shed

Utilities

  • No Cooling
  • Forced Air Heating System
  • Heating System Uses Natural Gas

Home Details

Home Type

Single Family

Year Built

Built in 1967

Lot Details

8,233 Sq Ft Lot

Listing Details

  • Class: RESIDENTIAL
  • Building Style: 1
  • Age: 50+
  • Estimated Above Grade Sq Ft: 1001-1200
  • Flooded: No
  • Above Grade Price per Sq Ft: 216.96
  • Price per Sq Ft: 108.48
  • Year Built: 1967
  • Special Features: None
  • Property Sub Type: Detached

Interior Features

  • Laundry Level: Basement
  • Bedroom 2 Level: Main
  • Bedroom 3 Level: Main
  • Bedroom 4 Level: Basement
  • Number Of Bedrooms: 4
  • Bathrooms: 2
  • Level 1 Three Quarter Bathrooms: Basement
  • Appliances: Microwave, Dishwasher, Refrigerator, Range/Oven
  • Has Basement: Full, Semi-Finished
  • Bedroom 2 Size Comments: carpet
  • Bedroom 3 Size Comments: carpet
  • Bedroom 4 Size Comments: non-egress
  • Dining Room Level: Main
  • Dining Room Size Comments: plank flooring
  • Family Room Level: Basement
  • Family Room Size Comments: large
  • Fireplace: No
  • Flooring: Carpet, Tile, Other
  • Foreclosure: No
  • Level 1 Full Bathroom: Main
  • Full Bath1 Size Comments: updated
  • Kitchen Level: Main
  • Kitchen Size Comments: painted cabinets
  • Living Room Level: Main
  • Living Room Size Comments: huge w/large window
  • Price Per S Q F T: 212.03
  • Sq Ft Above Ground: 1014
  • Estimated Below Grade Sq Ft: 1014
  • Total Sq Ft: 2028
  • Basement Type: Single Family
  • Primary Bedroom Level: Main

Exterior Features

  • Exterior: Fence, Shed, Patio
  • Foundation: Concrete
  • Roof Type: Asphalt
  • Exterior Construction: Vinyl

Garage/Parking

  • Driveway: Concrete
  • Garage: Opener, Lights
  • Garage 1: A1
  • Garage 2: None
  • Garage Capacity: 1
  • Garage Size: 12x26

Utilities

  • Air Conditioner: No
  • Heating: Forced Air, Natural Gas
  • Sewer: City
  • Hot Water: City

Schools

  • School District: Longfellow

Lot Info

  • Acres: Less
  • Lot Size: 8,215
  • Number of Acres: 0.189
  • Zoning: R1

Tax Info

  • Taxes: $3,260.39
  • Tax Year: 2024

Range of Values:

--
Value Increase
--
Percent Increase
--
Adjusted for Inflation
Collateral Analytics

Collateral Analytics Collateral Analytics AVMs (Automated Valuation Model) employ a number of statistical approaches combined with neighborhood-specific comparable selection guarantees the most up-to-date and precise valuations.

Not Available

Collateral Analytics does not have data for the current month. Please view the chart for historical values.

ICE

ICE Mortgage Technology ICE Mortgage Technology’s AVM (Automated Valuation Model) is a state-of-the-art online residential property valuation tool that provides a quick and accurate estimate of the value of almost any home in the U.S.

Not Available

ICE Mortgage Technology does not have data for the current month. Please view the chart for historical values.

First American

First American First American Data & Analytics’ next-generation AVM combines unrivaled data assets with a blended ensemble of valuation models to produce highly accurate, reliable valuations you can trust.

Not Available

First American does not have data for the current month. Please view the chart for historical values.

Quantarium

Quantarium Quantarium’s valuation service, repeatedly proven the industry’s most accurate and comprehensive, is supercharged with a self-learning and auto-tuning AI engine that continually becomes smarter and more accurate as it processes daily inputs from the industry’s leading RE data lake.

Not Available

Quantarium does not have data for the current month. Please view the chart for historical values.

Average Value
Not Available
List Price
Sold Price
Create a Home Valuation Report for This Property
The Home Valuation Report is an in-depth analysis detailing your home's value as well as a comparison with similar homes in the area

Home Values in the Area

Source: Public Records

Average Home Value in this Area


Source: Public Records

Property History

We collect this data history from publicly available records. To have your information removed, we recommend requesting removal directly through your county’s website.

Date Event Price List to Sale Price per Sq Ft
05/30/2025 05/30/25 Sold -- -- --
04/26/2025 04/26/25 Price Changed $220,000 -8.3% $217 / Sq Ft
04/21/2025 04/21/25 For Sale $239,900 -- $237 / Sq Ft
Source: Minot Multiple Listing Service

Agents Affiliated with this Home

  • Section Image
  • Section Image
  • Section Image
See All Agents

Map

Source: Minot Multiple Listing Service

MLS Number: 250608

Minot Multiple Listing Service

APN: MI-11245-040-009-0

Your Personal Tour Guide

Ask me questions while you tour the home.