
Jeremy Martin
Omada Real Estate
(385) 707-0585
191 Total Sales
6 in Draper
$347K - $1.8M Price Range
Estimated Value: $1,584,151
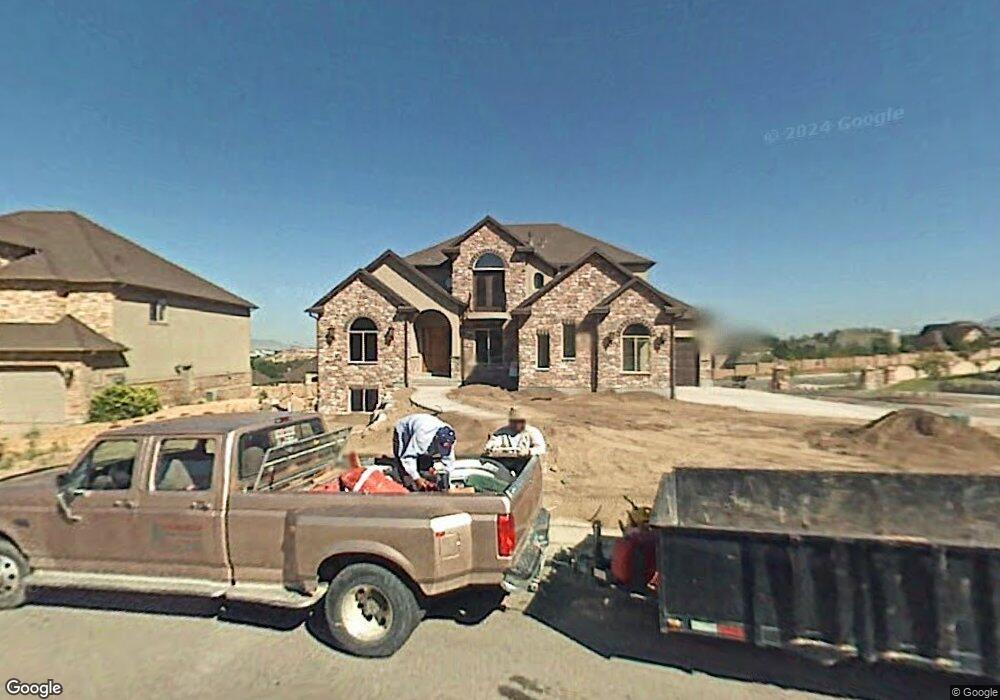
BEAUTIFUL ELEGANT HOME W/MANY FEATURES & FINE FINISHES THROUGHOUT. Main floor master suite w/executive bath. Large gourmet kitchen, beautiful granite counters & stainless gas appliances. Formal dining & office. Inspiring fireplace. Brilliant oversized windows, Plantation shutters throughout including garage. Huge covered patio w/sunscreen & incredible mtn & valley views. Features 2 water heaters & furnaces. Huge gorgeous 2nd kitchen in basement w/walk-out to patio & spacious professionally landscaped yard w/waterfall. .38 lot w/elegant pre-cast wall surround. Located in very desirable neighborhood.
Last Agent to Sell the Property
Berkshire Hathaway HomeServices Utah Properties (Salt Lake) License #5489954 Listed on: 03/07/2012
We collect this data history from publicly available records. To have your information removed, we recommend requesting removal directly through your county’s website.
Jeremy Martin
Omada Real Estate
(385) 707-0585
191 Total Sales
6 in Draper
$347K - $1.8M Price Range
Kyle Tucker
Real Broker, LLC
(385) 236-0191
174 Total Sales
1 in Draper
$1,250,000 Price
Nate Sase
Engel & Volkers Salt Lake
(385) 238-1463
69 Total Sales
2 in Draper
$504K - $585K Price Range
Tamara Zander
Zander Real Estate Team PLLC
(385) 432-5538
253 Total Sales
1 in Draper
$808,500 Price
Lucy Littlewood
Coldwell Banker Realty (Union Heights)
(717) 690-1849
42 Total Sales
1 in Draper
$1,100,000 Price
Kara Ragsdale
Signature Group Real Estate
(385) 217-3320
32 Total Sales
2 in Draper
$440K - $520K Price Range
We collect this data history from publicly available records. To have your information removed, we recommend requesting removal directly through your county’s website.
| Date | Buyer | Sale Price | Title Company |
|---|---|---|---|
| -- | Mountain View Title & Escrow | ||
| Hollingsworth Larry K | -- | Cottonwood Title | |
| Pope Steven R | -- | United Title Services | |
| Pope Steven R | -- | First American Title | |
| Mahogany Homes Inc | -- | First American Title | |
| Derobertis Joseph M | -- | Legacy Land Title |
We collect this data history from publicly available records. To have your information removed, we recommend requesting removal directly through your county’s website.
| Date | Status | Borrower | Loan Amount |
|---|---|---|---|
| Open | $575,000 | ||
| Previous Owner | Hollingsworth Larry K | $531,000 | |
| Previous Owner | Pope Steven R | $230,000 | |
| Previous Owner | Derobertis Joseph M | $105,750 |
We collect this data history from publicly available records. To have your information removed, we recommend requesting removal directly through your county’s website.
| Date | Event | Price | List to Sale | Price per Sq Ft |
|---|---|---|---|---|
| 03/28/2013 03/28/13 | Sold | -- | -- | -- |
| 05/31/2012 05/31/12 | Pending | -- | -- | -- |
| 03/07/2012 03/07/12 | For Sale | $664,900 | -- | $125 / Sq Ft |
We collect this data history from publicly available records. To have your information removed, we recommend requesting removal directly through your county’s website.
| Year | Tax Paid | Tax Assessment Tax Assessment Total Assessment is a certain percentage of the fair market value that is determined by local assessors to be the total taxable value of land and additions on the property. | Land | Improvement |
|---|---|---|---|---|
| 2025 | $6,734 | $1,309,700 | $536,000 | $773,700 |
| 2024 | $6,410 | $1,224,500 | $524,500 | $700,000 |
| 2023 | $6,563 | $1,244,600 | $421,500 | $823,100 |
| 2022 | $6,826 | $1,250,300 | $413,200 | $837,100 |
| 2021 | $5,772 | $903,100 | $328,700 | $574,400 |
| 2020 | $5,692 | $844,200 | $326,300 | $517,900 |
| 2019 | $5,415 | $784,800 | $324,000 | $460,800 |
| 2018 | $4,981 | $737,800 | $289,200 | $448,600 |
| 2017 | $4,909 | $696,600 | $289,200 | $407,400 |
| 2016 | $5,066 | $698,600 | $289,200 | $409,400 |
| 2015 | $5,259 | $671,500 | $238,100 | $433,400 |
| 2014 | $4,394 | $548,000 | $213,300 | $334,700 |
Seller's Agent in 2013
Brandi Strong
Berkshire Hathaway HomeServices Utah Properties (Salt Lake)
(801) 512-0489
15 Total Sales
Buyer's Agent in 2013
Linda Geer
Coldwell Banker Realty (Union Heights)
(801) 307-9432
7 Total Sales
Source: UtahRealEstate.com
MLS Number: 1080156
APN: 28-33-255-008-0000
Disclaimer: Certain information contained herein is derived from information provided by parties other than Homes.com. All information provided is deemed reliable, but is not guaranteed to be accurate and should be independently verified.
IDX information is provided exclusively for consumers’ personal, non-commercial use, that it may not be used for any purpose other than to identify prospective properties consumers may be interested in purchasing, and that the data is deemed reliable but is not guaranteed accurate by the MLS. Licensor is only providing the MLS Content and not other sources of data provided in the Product.
Based on information from the Wasatch Front Regional Multiple Listing Service, Inc.. All data, including all measurements and calculations of area, is obtained from various sources and has not been, and will not be, verified by broker or the MLS. All information should be independently reviewed and verified for accuracy. Properties may or may not be listed by the office/agent presenting the information.
Ask me questions while you tour the home.