
Jim Shebest
Coldwell Banker Realty
(571) 601-2428
54 Total Sales
5 in Winchester
$390K - $1.3M Price Range
Estimated Value: $507,000 - $546,000
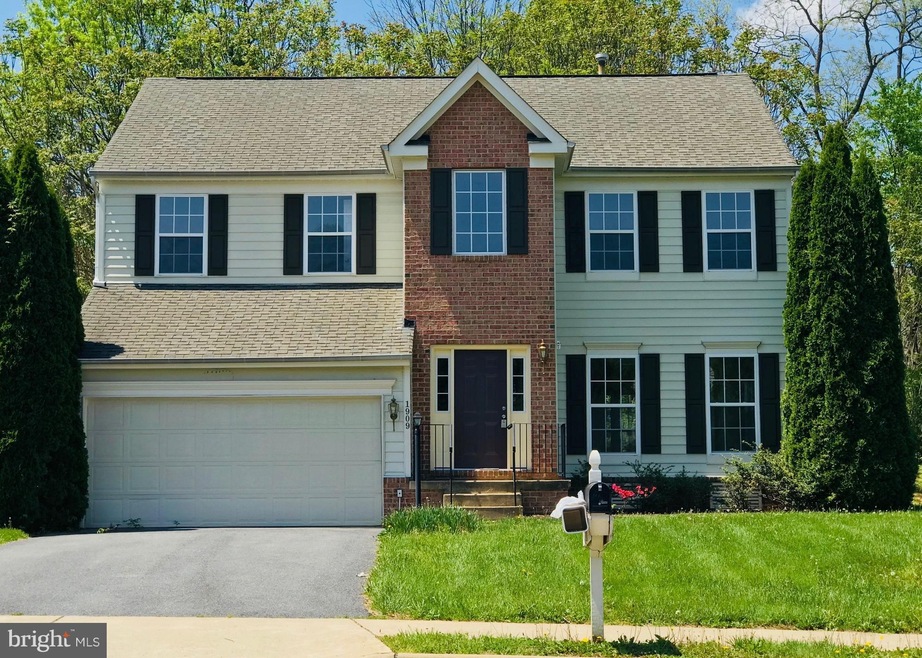
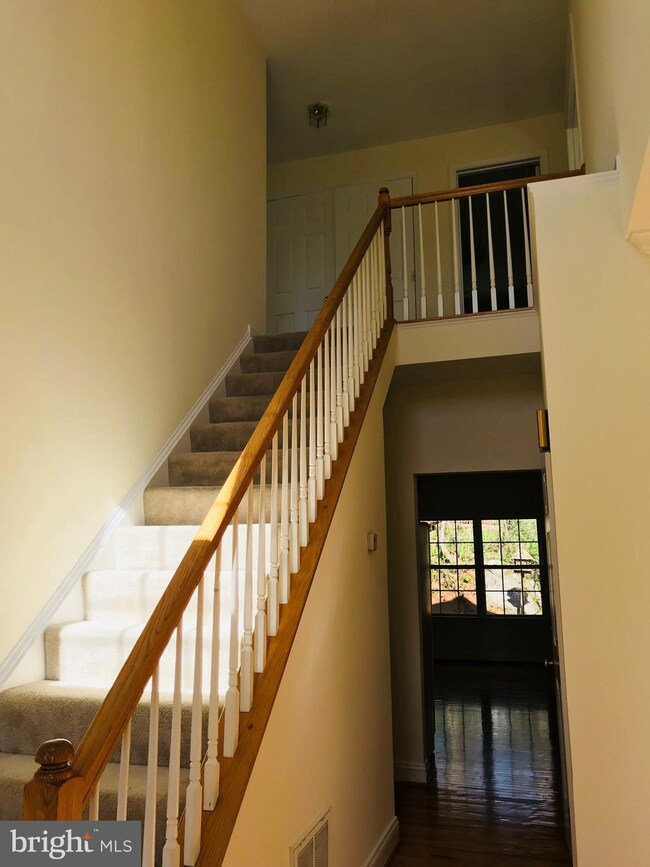
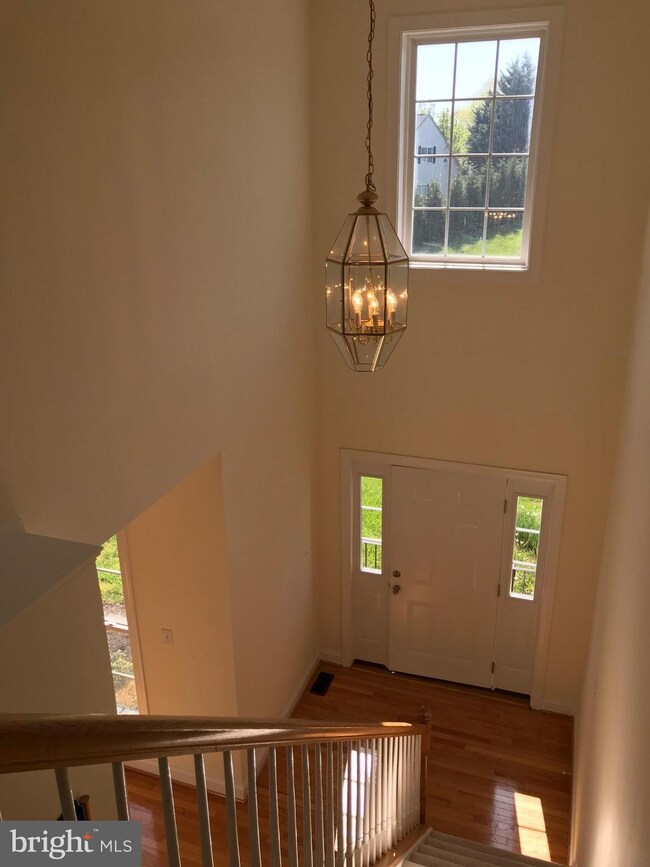
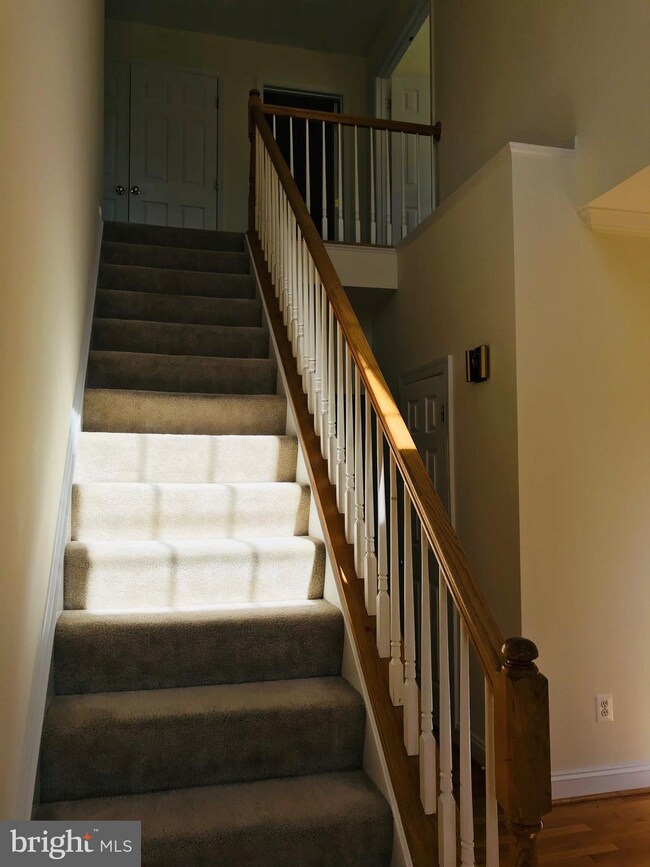
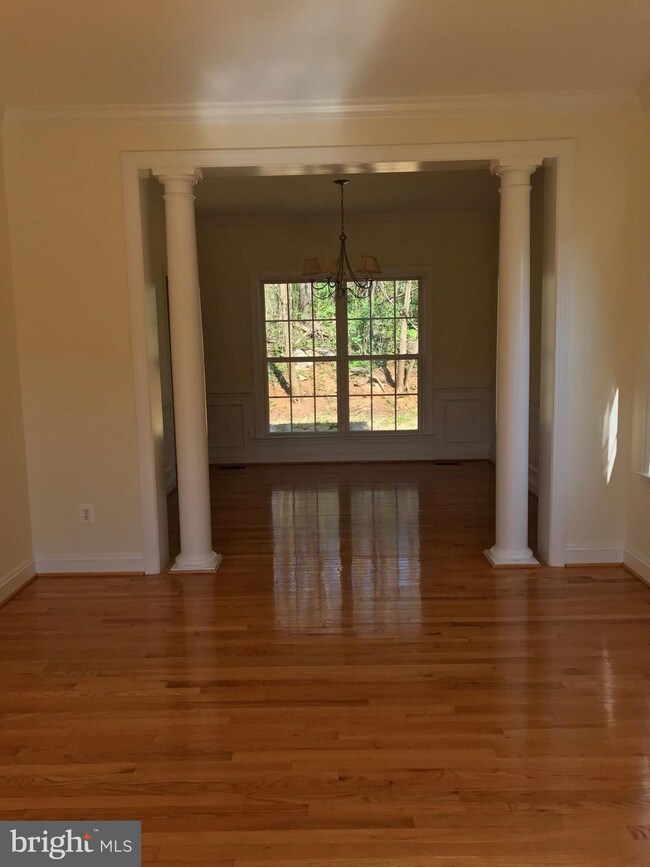
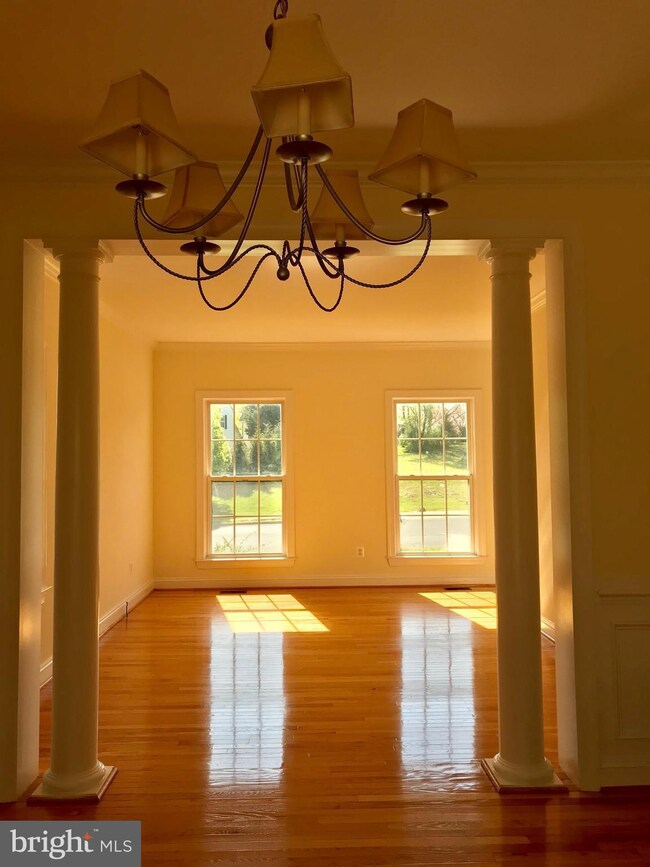
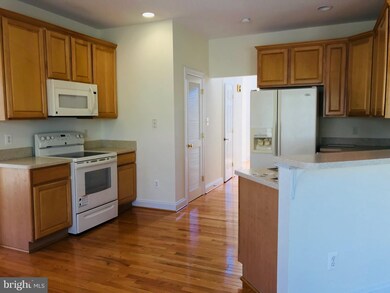
Great Location & Close to Schools, Hospital, Shopping, Museums and downtown Winchester. Adjacent to Wetlands Preserve, walking trails & Tot Lot ! 1/3 Acre lot with woods in the back & mature landscaping on side yard for total privacy. Enjoy the soaring 2 story foyer, architectural columns & kitchen open to family room w/ fireplace. Laundry on upper level. Master suite w/ cathedral ceililng.
Last Agent to Sell the Property
(540) 348-4911 dsamson@samsonproperties.net Samson Properties License #0225015046 Listed on: 05/10/2018
Last Buyer's Agent
(540) 662-3484 khallett2@comcast.net Long & Foster Real Estate, Inc. License #0225212308
We collect this data history from publicly available records. To have your information removed, we recommend requesting removal directly through your county’s website.
Jim Shebest
Coldwell Banker Realty
(571) 601-2428
54 Total Sales
5 in Winchester
$390K - $1.3M Price Range
Kimberly Teska
Coldwell Banker Premier
(681) 248-5390
115 Total Sales
2 in Winchester
$445K - $890K Price Range
LH
Latasha Hall
LHall Realty LLC
(866) 624-0993
13 Total Sales
1 in Winchester
$394,000 Price
Julie Cambra
Blue Heron Realty
(202) 875-5870
41 Total Sales
1 in Winchester
$566,000 Price
Jenny Lopez
Lopez Realtors
(571) 253-7094
77 Total Sales
3 in Winchester
$315K - $392K Price Range
Rachel Shepherd
Pearson Smith Realty LLC
(202) 875-6349
70 Total Sales
1 in Winchester
$340,000 Price
We collect this data history from publicly available records. To have your information removed, we recommend requesting removal directly through your county’s website.
| Date | Buyer | Sale Price | Title Company |
|---|---|---|---|
| $295,000 | Rgs Title Llc |
We collect this data history from publicly available records. To have your information removed, we recommend requesting removal directly through your county’s website.
| Date | Status | Borrower | Loan Amount |
|---|---|---|---|
| Open | $400,000 | ||
| Closed | Sood Rajesh | $231,600 | |
| Closed | Sood Rajesh | $236,000 |
We collect this data history from publicly available records. To have your information removed, we recommend requesting removal directly through your county’s website.
| Date | Event | Price | List to Sale | Price per Sq Ft |
|---|---|---|---|---|
| 09/01/2018 09/01/18 | Sold | $295,000 | -1.3% | $132 / Sq Ft |
| 08/30/2018 08/30/18 | Pending | -- | -- | -- |
| 08/03/2018 08/03/18 | Price Changed | $299,000 | -7.9% | $134 / Sq Ft |
| 05/10/2018 05/10/18 | For Sale | $324,500 | 0.0% | $145 / Sq Ft |
| 02/16/2016 02/16/16 | Rented | $1,700 | -2.9% | -- |
| 02/08/2016 02/08/16 | Under Contract | -- | -- | -- |
| 09/03/2015 09/03/15 | For Rent | $1,750 | +2.9% | -- |
| 09/24/2014 09/24/14 | Rented | $1,700 | -8.1% | -- |
| 09/19/2014 09/19/14 | Under Contract | -- | -- | -- |
| 06/09/2014 06/09/14 | For Rent | $1,850 | -- | -- |
We collect this data history from publicly available records. To have your information removed, we recommend requesting removal directly through your county’s website.
| Year | Tax Paid | Tax Assessment Tax Assessment Total Assessment is a certain percentage of the fair market value that is determined by local assessors to be the total taxable value of land and additions on the property. | Land | Improvement |
|---|---|---|---|---|
| 2026 | $3,943 | $496,000 | $80,000 | $416,000 |
| 2025 | $3,943 | $496,000 | $80,000 | $416,000 |
| 2024 | $3,629 | $437,200 | $80,000 | $357,200 |
| 2023 | $3,629 | $437,200 | $80,000 | $357,200 |
| 2022 | $3,005 | $323,100 | $80,000 | $243,100 |
| 2021 | $3,005 | $323,100 | $80,000 | $243,100 |
| 2020 | $2,911 | $313,000 | $80,000 | $233,000 |
| 2019 | $2,911 | $313,000 | $80,000 | $233,000 |
| 2018 | $1,378 | $302,900 | $80,000 | $222,900 |
| 2017 | $2,756 | $302,900 | $80,000 | $222,900 |
| 2016 | $2,480 | $272,500 | $80,000 | $192,500 |
| 2015 | $1,240 | $272,500 | $80,000 | $192,500 |
| 2014 | $1,201 | $252,900 | $80,000 | $172,900 |
Seller's Agent in 2018
Cynthia Butler
Samson Properties
(540) 533-6969
43 Total Sales
Buyer's Agent in 2018
Kathryn Hallett
Long & Foster Real Estate, Inc.
(703) 795-0740
14 Total Sales
CT
Seller's Agent in 2016
Cheryl Taylor Maggard
Cambridge Premier Realty, LLC.
Buyer's Agent in 2014
Deborah Clark
Century 21 Redwood Realty
(540) 664-4133
6 Total Sales
Source: Bright MLS
MLS Number: 1000910526
APN: 230-04-B-79
Disclaimer: Certain information contained herein is derived from information provided by parties other than Homes.com. All information provided is deemed reliable, but is not guaranteed to be accurate and should be independently verified.
The data relating to real estate for sale on this website appears in part through the BRIGHT Internet Data Exchange program, a voluntary cooperative exchange of property listing data between licensed real estate brokerage firms, and is provided by BRIGHT through a licensing agreement.
Listing information is from various brokers who participate in the Bright MLS IDX program and not all listings may be visible on the site.
The property information being provided on or through the website is for the personal, non-commercial use of consumers and such information may not be used for any purpose other than to identify prospective properties consumers may be interested in purchasing.
Some properties which appear for sale on the website may no longer be available because they are for instance, under contract, sold or are no longer being offered for sale.
Property information displayed is deemed reliable but is not guaranteed.
Copyright 2026 Bright MLS, Inc.
Ask me questions while you tour the home.