
Dave Woodward
Real Colorado Properties
(970) 822-0664
36 Total Sales
5 in Fruita
$395K - $425K Price Range
Estimated Value: $1,152,245
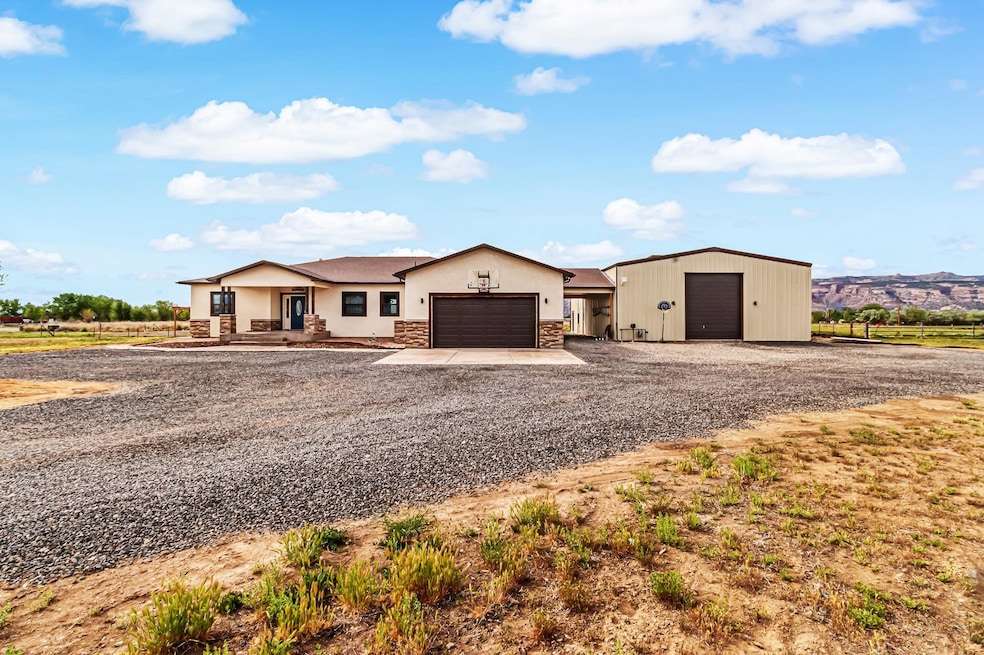
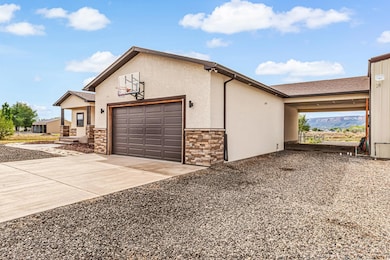
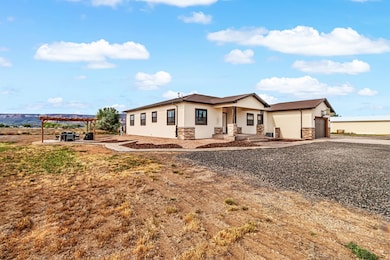
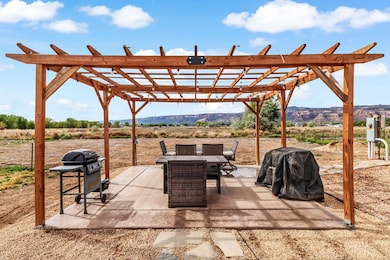
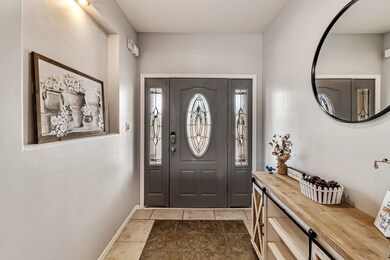
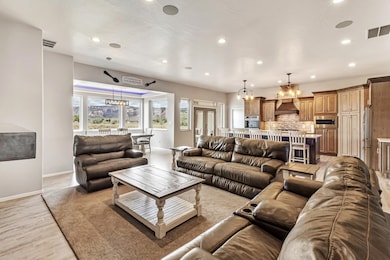
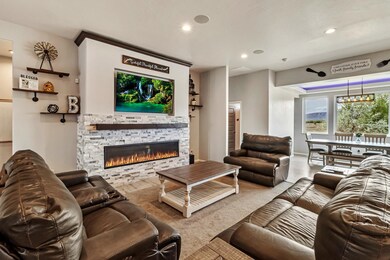
Welcome to this stunning 4-bedroom, 3-bathroom modern farmhouse, with a detached mother-in-law suite, perfectly situated on 2 acres with breathtaking views of the Colorado National Monument. Step inside the main house and be captivated by soaring 10-foot ceilings, beautiful flooring, and an expansive open-concept layout designed to impress. Bathed in natural light, the main living area seamlessly connects the kitchen, dining, and living spaces—ideal for entertaining and everyday living. The chef-inspired kitchen is a true showstopper, featuring a generous island, elegant countertops, a gas stove, double ovens, and a hidden oversized pantry. Enjoy panoramic Monument views, a cozy fireplace, and custom lighting throughout. Energy efficiency is top-notch with fully paid-off solar panels, making this home as smart as it is stylish. The luxurious primary suite offers a spa-like retreat with a soaking tub, an impressive walk-in shower, and a massive walk-in closet that flows directly into a spacious, integrated laundry room—combining style, comfort, and functionality. Two additional full bathrooms provide convenience and flexibility for family or guests. This exceptional property also includes a 2,400 sq ft detached shop with a loft, offering endless possibilities for storage, hobbies, or workspace. Inside you'll find a fully finished 750 sq ft guest suite features 1 bedroom, 1 bathroom, an office, and its own 1-car garage—ideal for comfortable mother-in-law quarters, a private home office, or a rental opportunity. This versatile space provides both privacy and convenience to suit your lifestyle. Outside, the fully usable 2 acre lot offers ample space for outdoor living, hobbies, or future enhancement, all surrounded by tranquility and natural beauty. This one-of-a-kind home effortlessly blends elegance, practicality, and modern design in an idyllic setting, ready for you to create your ideal lifestyle! (Buyer(s) to verify all MLS information including measurements; subject to change/error.)
Last Agent to Sell the Property
HOMESMART REALTY PARTNERS License #FA100052687 Listed on: 05/08/2025
Last Buyer's Agent
HOMESMART REALTY PARTNERS License #FA100052687 Listed on: 05/08/2025
We collect this data history from publicly available records. To have your information removed, we recommend requesting removal directly through your county’s website.
Dave Woodward
Real Colorado Properties
(970) 822-0664
36 Total Sales
5 in Fruita
$395K - $425K Price Range
Trent Buchanan
Real Colorado Properties
(970) 208-8257
8 Total Sales
1 in Fruita
$582,000 Price
TORY OWEN
THE CHRISTI REECE GROUP
(970) 822-0230
18 Total Sales
5 in Fruita
$350K - $660K Price Range
KEY TEAM
RIVER CITY REAL ESTATE, LLC
(970) 812-1607
13 Total Sales
1 in Fruita
$469,900 Price
Tari Folkestad
CHESNICK REALTY, LLC
(970) 644-6922
65 Total Sales
29 in Fruita
$29K - $671K Price Range
THE JOE REED TEAM
REED REAL ESTATE GROUP, LLC
(970) 822-0290
325 Total Sales
61 in Fruita
$190K - $865K Price Range
We collect this data history from publicly available records. To have your information removed, we recommend requesting removal directly through your county’s website.
| Date | Event | Price | List to Sale | Price per Sq Ft | Prior Sale |
|---|---|---|---|---|---|
| 07/11/2025 07/11/25 | Sold | $1,175,000 | -9.6% | $477 / Sq Ft | |
| 06/06/2025 06/06/25 | Pending | -- | -- | -- | |
| 05/29/2025 05/29/25 | For Sale | $1,300,000 | +10.6% | $528 / Sq Ft | |
| 05/29/2025 05/29/25 | Off Market | $1,175,000 | -- | -- | |
| 05/27/2025 05/27/25 | For Sale | $1,300,000 | +10.6% | $528 / Sq Ft | |
| 05/27/2025 05/27/25 | Off Market | $1,175,000 | -- | -- | |
| 05/23/2025 05/23/25 | For Sale | $1,300,000 | +10.6% | $528 / Sq Ft | |
| 05/23/2025 05/23/25 | Off Market | $1,175,000 | -- | -- | |
| 05/17/2025 05/17/25 | For Sale | $1,300,000 | +10.6% | $528 / Sq Ft | |
| 05/17/2025 05/17/25 | Off Market | $1,175,000 | -- | -- | |
| 05/15/2025 05/15/25 | For Sale | $1,300,000 | +10.6% | $528 / Sq Ft | |
| 05/15/2025 05/15/25 | Off Market | $1,175,000 | -- | -- | |
| 05/08/2025 05/08/25 | For Sale | $1,300,000 | +796.6% | $528 / Sq Ft | |
| 04/06/2018 04/06/18 | Sold | $145,000 | 0.0% | -- | View Prior Sale |
| 02/03/2018 02/03/18 | Pending | -- | -- | -- | |
| 01/26/2018 01/26/18 | For Sale | $145,000 | +93.3% | -- | |
| 03/29/2016 03/29/16 | Sold | $75,000 | -25.0% | -- | View Prior Sale |
| 10/30/2015 10/30/15 | Pending | -- | -- | -- | |
| 03/28/2015 03/28/15 | For Sale | $100,000 | -- | -- |
We collect this data history from publicly available records. To have your information removed, we recommend requesting removal directly through your county’s website.
| Year | Tax Paid | Tax Assessment Tax Assessment Total Assessment is a certain percentage of the fair market value that is determined by local assessors to be the total taxable value of land and additions on the property. | Land | Improvement |
|---|---|---|---|---|
| 2025 | $2,203 | $30,310 | $580 | $29,730 |
| 2024 | $1,378 | $19,400 | $640 | $18,760 |
| 2023 | $1,378 | $19,400 | $640 | $18,760 |
| 2022 | $1,154 | $15,960 | $520 | $15,440 |
| 2021 | $1,064 | $15,080 | $570 | $14,510 |
| 2020 | $538 | $7,800 | $440 | $7,360 |
| 2019 | $29 | $440 | $440 | $0 |
| 2018 | $41 | $570 | $570 | $0 |
| 2017 | $1,404 | $26,100 | $26,100 | $0 |
| 2016 | $1,404 | $23,200 | $23,200 | $0 |
| 2015 | $28 | $450 | $450 | $0 |
| 2014 | $20 | $330 | $330 | $0 |
Seller's Agent in 2025
Michelle Borchers
HOMESMART REALTY PARTNERS
(970) 712-9611
18 Total Sales
DH
Seller's Agent in 2018
Darlene Hallmark
COLDWELL BANKER DISTINCTIVE PROPERTIES
(970) 250-0985
27 Total Sales
Buyer's Agent in 2018
Jan Kimbrough Miller
THE AGENCY GRAND JUNCTION
(970) 250-6781
353 Total Sales
Seller's Agent in 2016
Ross Beede
NEXTHOME VALLEY PROPERTIES
(970) 260-2500
6 Total Sales
KD
Seller Co-Listing Agent in 2016
KATHI DRISCOLL
COLDWELL BANKER DISTINCTIVE PROPERTIES
Source: Grand Junction Area REALTOR® Association
MLS Number: 20252115
APN: 2697-222-04-001
Disclaimer: Certain information contained herein is derived from information provided by parties other than Homes.com. All information provided is deemed reliable, but is not guaranteed to be accurate and should be independently verified.
IDX information is provided exclusively for personal, non-commercial use, and may not be used for any purpose other than to identify prospective properties consumers may be interested in purchasing.
Information is deemed reliable but not guaranteed.
Ask me questions while you tour the home.