
Arianna Lee
National Realty Centers, Inc
(313) 251-2616
122 Total Sales
3 in Inkster
$120K - $180K Price Range
Estimated Value: $89,859
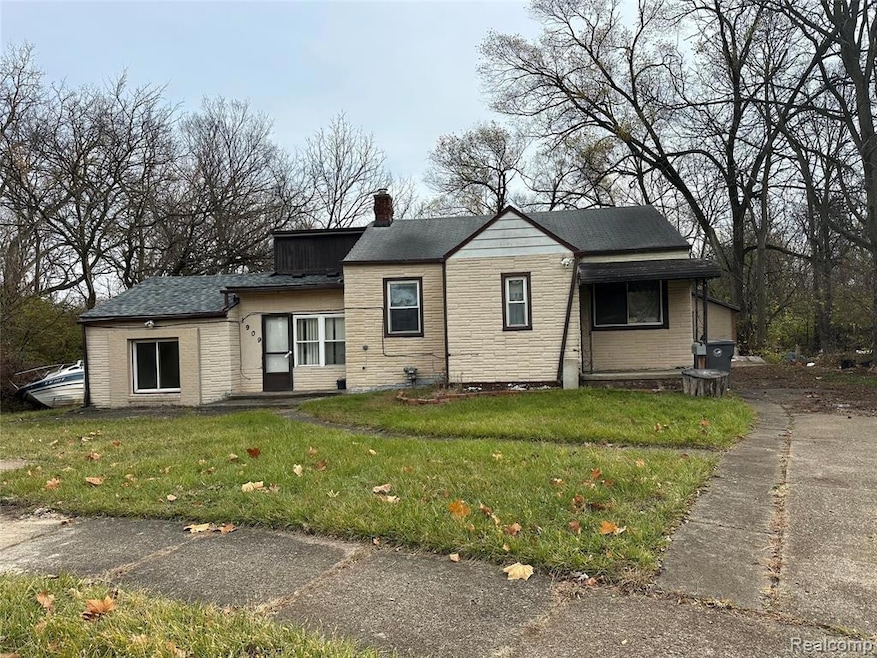
Opportunity knocks!! Great potential! Three bedroom spacious ranch on almost 1/2 acre at a really great price!! Large primary bedroom with private bath (gutted). Dining room could be 4th bedroom. Bonus room could then be the dining room. New roof on left side of house. Covered deck. Near city park trail and golf course. Price reflects needed repairs and or updates. Being sold strictly as-is...seller will do no cleanout nor any repairs. No FHA or VA offers please. All sizes shown are strictly estimates. Information contained in this listing is deemed reliable but not guaranteed......buyer or buyer's agent to verify all information. Seller will not consider offers where purchaser has not viewed the property first. Taxes are currently non-homestead but will be rated at a lower millage for an owner occupant buyer. Furnace & HWH have been removed & stored and will be installed for closing. Owner is a licensed broker in the state of Michigan. A licensed agent must be physically present for all showings...NO EXCEPTIONS.
Last Agent to Sell the Property
John Graham Realty, LLC License #6502371676 Listed on: 12/07/2025
We collect this data history from publicly available records. To have your information removed, we recommend requesting removal directly through your county’s website.
Arianna Lee
National Realty Centers, Inc
(313) 251-2616
122 Total Sales
3 in Inkster
$120K - $180K Price Range
Janel Barber
Remerica Hometown One
(947) 900-8272
232 Total Sales
2 in Inkster
$104K - $164K Price Range
Deborah Lee Darling
EXP Realty Main
(313) 307-3302
68 Total Sales
1 in Inkster
$93,000 Price
Jennifer Aparicio
EXP Realty Main
(313) 367-0953
67 Total Sales
1 in Inkster
$55,500 Price
Jeffrey Monette
National Realty Centers, Inc
(734) 338-8353
36 Total Sales
2 in Inkster
$83K - $148K Price Range
Jennifer Hemstrom
Thrive Realty Company
(947) 224-7983
231 Total Sales
1 in Inkster
$85,000 Price
We collect this data history from publicly available records. To have your information removed, we recommend requesting removal directly through your county’s website.
| Date | Buyer | Sale Price | Title Company |
|---|---|---|---|
| $38,000 | Regions Title | ||
| $12,500 | Regions Title |
We collect this data history from publicly available records. To have your information removed, we recommend requesting removal directly through your county’s website.
| Date | Status | Borrower | Loan Amount |
|---|---|---|---|
| Previous Owner | $51,250 |
We collect this data history from publicly available records. To have your information removed, we recommend requesting removal directly through your county’s website.
| Date | Event | Price | List to Sale | Price per Sq Ft |
|---|---|---|---|---|
| 01/06/2026 01/06/26 | Sold | $38,000 | -15.4% | $30 / Sq Ft |
| 12/16/2025 12/16/25 | Pending | -- | -- | -- |
| 12/07/2025 12/07/25 | For Sale | $44,900 | -- | $36 / Sq Ft |
We collect this data history from publicly available records. To have your information removed, we recommend requesting removal directly through your county’s website.
| Year | Tax Paid | Tax Assessment Tax Assessment Total Assessment is a certain percentage of the fair market value that is determined by local assessors to be the total taxable value of land and additions on the property. | Land | Improvement |
|---|---|---|---|---|
| 2025 | $1,493 | $55,300 | $0 | $0 |
| 2024 | $1,345 | $45,700 | $0 | $0 |
| 2023 | $1,225 | $37,800 | $0 | $0 |
| 2022 | $1,739 | $30,800 | $0 | $0 |
| 2021 | $2,608 | $28,900 | $0 | $0 |
| 2020 | $1,968 | $25,400 | $0 | $0 |
| 2019 | $1,930 | $21,100 | $0 | $0 |
| 2018 | $1,428 | $18,100 | $0 | $0 |
| 2017 | $1,049 | $17,600 | $0 | $0 |
| 2016 | $1,863 | $16,300 | $0 | $0 |
| 2015 | $1,730 | $17,300 | $0 | $0 |
| 2013 | $2,437 | $24,500 | $0 | $0 |
| 2012 | $1,577 | $27,000 | $4,400 | $22,600 |
Seller's Agent in 2026
John Graham
John Graham Realty, LLC
(586) 799-4725
890 Total Sales
Source: Realcomp
MLS Number: 20251058284
APN: 44-007-07-0142-000
Disclaimer: Certain information contained herein is derived from information provided by parties other than Homes.com. All information provided is deemed reliable, but is not guaranteed to be accurate and should be independently verified.
IDX provided courtesy of Realcomp II Ltd. via Ten-X and MLS
Copyright 2026 Realcomp II Ltd. Shareholders
IDX information is provided exclusively for consumers' personal, noncommercial use and may not be used for any purpose other than to identify prospective properties consumers may be interested in purchasing. The accuracy of all information, regardless of source, is not guaranteed or warranted. All information should be independently verified.
Listing Information presented by local MLS brokerage: Ten-X, local REALTOR®- Arlene Richardson - (888)-952-6393
Ask me questions while you tour the home.