
Yolanda Dye
Dalton Wade Real Estate Group
(659) 201-3700
93 Total Sales
4 in Hueytown
$100K - $230K Price Range


Estimated Value: $216,000 - $229,418
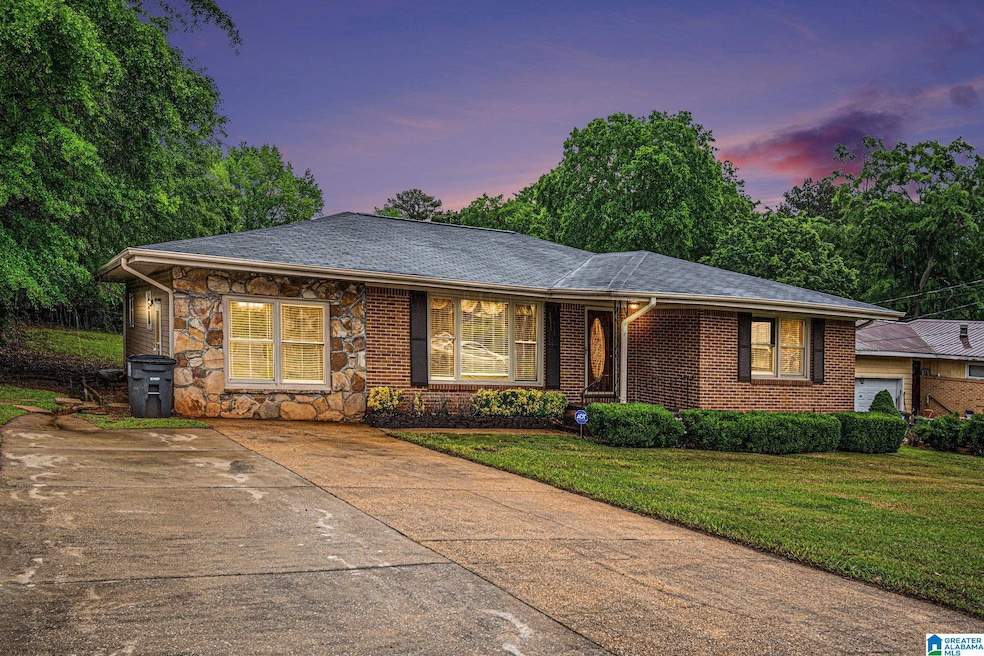
Don't miss this 4BR/3BA bungalow in the heart of Hueytown. With just under 2,000 square feet, you get so much for your money with the 2 master suites, 2 living areas, beautiful REAL hardwood floors & crown molding. All of this on one level to include a spacious laundry room. New roof 2019, new windows 2017. So much storage on the inside and a large storage building outside in the spacious, level backyard. So close to interstate travel, shopping and more.
We collect this data history from publicly available records. To have your information removed, we recommend requesting removal directly through your county’s website.
Yolanda Dye
Dalton Wade Real Estate Group
(659) 201-3700
93 Total Sales
4 in Hueytown
$100K - $230K Price Range
Misty Dodson
RealtySouth Chelsea Branch
(659) 207-3218
170 Total Sales
4 in Hueytown
$12K - $237K Price Range
Timothy Taylor
Barnes & Associates
(205) 900-1145
156 Total Sales
3 in Hueytown
$140K - $232K Price Range
Liliana Perez
eXp Realty, LLC Central
(659) 207-2132
83 Total Sales
1 in Hueytown
$200,000 Price
Stacy DeVoe
Keller Williams Realty Vestavia
(205) 584-0266
41 Total Sales
2 in Hueytown
$140K - $190K Price Range
Lyn Berry
Keller Williams Realty Hoover
(659) 207-2933
85 Total Sales
3 in Hueytown
$130K - $210K Price Range
We collect this data history from publicly available records. To have your information removed, we recommend requesting removal directly through your county’s website.
| Date | Buyer | Sale Price | Title Company |
|---|---|---|---|
| $225,000 | -- | ||
| Harris Jequette E | $126,000 | -- |
We collect this data history from publicly available records. To have your information removed, we recommend requesting removal directly through your county’s website.
| Date | Status | Borrower | Loan Amount |
|---|---|---|---|
| Open | $220,924 | ||
| Previous Owner | Harris Jequette E | $15,149 | |
| Previous Owner | Harris Jequette E | $124,053 | |
| Previous Owner | Taft Larry E | $79,500 |
We collect this data history from publicly available records. To have your information removed, we recommend requesting removal directly through your county’s website.
| Date | Event | Price | List to Sale | Price per Sq Ft |
|---|---|---|---|---|
| 06/20/2025 06/20/25 | Sold | $225,000 | +2.3% | $113 / Sq Ft |
| 05/02/2025 05/02/25 | For Sale | $220,000 | -- | $110 / Sq Ft |
We collect this data history from publicly available records. To have your information removed, we recommend requesting removal directly through your county’s website.
| Year | Tax Paid | Tax Assessment Tax Assessment Total Assessment is a certain percentage of the fair market value that is determined by local assessors to be the total taxable value of land and additions on the property. | Land | Improvement |
|---|---|---|---|---|
| 2025 | $910 | $16,600 | ||
| 2024 | $910 | $16,020 | ||
| 2022 | $814 | $14,410 | $3,150 | $11,260 |
| 2021 | $636 | $11,450 | $3,150 | $8,300 |
| 2020 | $623 | $11,150 | $3,150 | $8,000 |
| 2019 | $714 | $12,760 | $0 | $0 |
| 2018 | $705 | $12,620 | $0 | $0 |
| 2017 | $705 | $12,620 | $0 | $0 |
| 2016 | $705 | $12,620 | $0 | $0 |
| 2015 | $746 | $13,300 | $0 | $0 |
| 2014 | $739 | $13,100 | $0 | $0 |
| 2013 | $739 | $13,100 | $0 | $0 |
Seller's Agent in 2025
Judy Kirkland
ERA King Real Estate - Moody
(205) 640-0133
103 Total Sales
Buyer's Agent in 2025
Jebari Miller
Keller Williams Realty Vestavia
(205) 202-0224
54 Total Sales
Source: Greater Alabama MLS
MLS Number: 21417679
APN: 30-00-31-1-008-020.000
Disclaimer: Certain information contained herein is derived from information provided by parties other than Homes.com. All information provided is deemed reliable, but is not guaranteed to be accurate and should be independently verified.
IDX information is provided exclusively for personal, non-commercial use, and may not be used for any purpose other than to identify prospective properties consumers may be interested in purchasing. Information is deemed reliable but not guaranteed.
Ask me questions while you tour the home.