
Amy Mavrogian
Keller Williams Connected
(516) 962-2270
88 Total Sales
7 in York
$237K - $630K Price Range
Estimated Value: $644,812
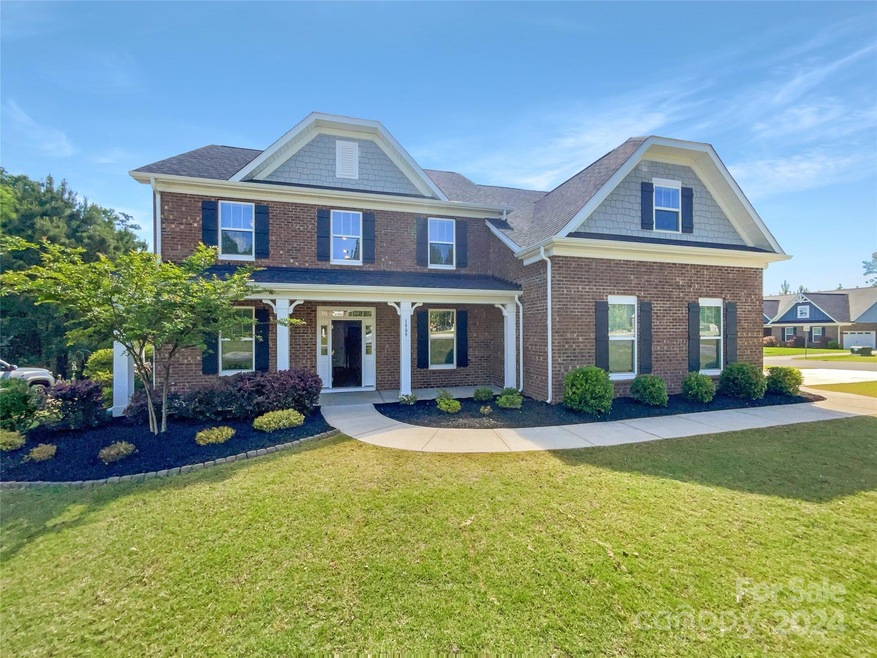
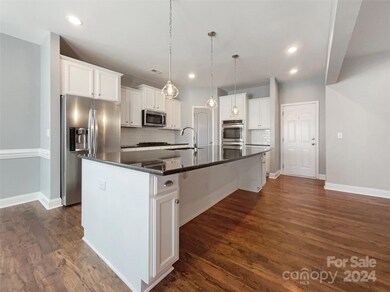
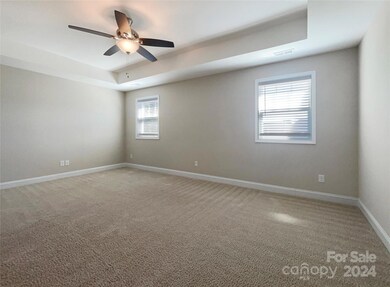
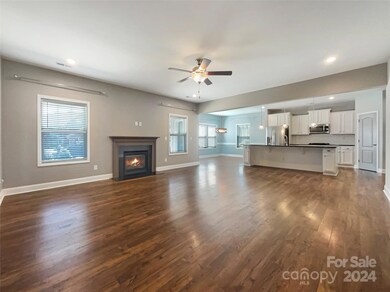
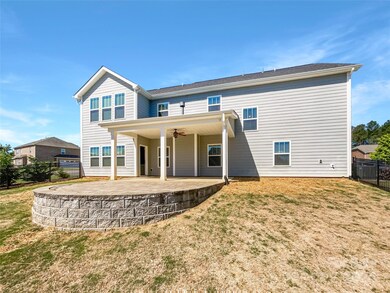
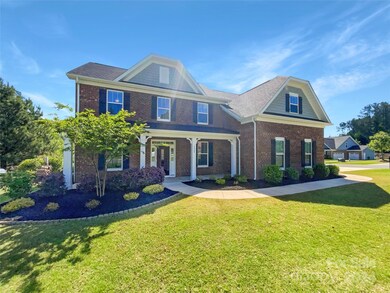
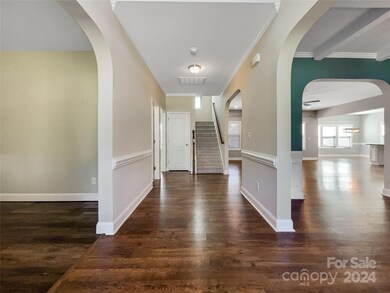
Seller may consider buyer concessions if made in an offer. Welcome to your dream home, designed with a blend of comfort and elegance in mind. The heart of the home, the kitchen, is a haven for anyone who enjoys cooking, especially with its alluring accent backsplash. The ease of meal preparation becomes even more exciting with the convenience of all stainless steel appliances. The kitchen also boasts a kitchen island that adds to the ample counter space, perfect for hosting or casual dining. The living room is a cozy and inviting space that features a stunning fireplace, creating the ideal ambiance for relaxing during chillier evenings. The primary bathroom is streamlined for mornings, complete with double sinks to ensure that your mornings will not be hectic. Beyond the confines of the impressive interior, envision yourself stepping onto your covered patio for your morning coffee or evening dinner. It overlooks a fenced-in backyard that ensures privacy while enjoying the outdoors. Wit
Last Agent to Sell the Property
Nicole Regal
Opendoor Brokerage LLC Brokerage Email: nregal@opendoor.com License #313294 Listed on: 05/02/2024
We collect this data history from publicly available records. To have your information removed, we recommend requesting removal directly through your county’s website.
Amy Mavrogian
Keller Williams Connected
(516) 962-2270
88 Total Sales
7 in York
$237K - $630K Price Range
Edie Barry
Keller Williams South Park
(855) 535-1598
27 Total Sales
1 in York
$357,000 Price
John Holzer
Nitro Realty Group LLC
(984) 205-6676
101 Total Sales
4 in York
$180K - $450K Price Range
Meredith Haley
Howard Hanna Allen Tate Rock Hill
(803) 721-9287
60 Total Sales
14 in York
$230K - $855K Price Range
Greg Holland
Moss Realty
(980) 990-2809
131 Total Sales
1 in York
$135,000 Price
Ana Canales
Path Realty LLC
(980) 270-1847
120 Total Sales
1 in York
$375,000 Price
We collect this data history from publicly available records. To have your information removed, we recommend requesting removal directly through your county’s website.
| Date | Buyer | Sale Price | Title Company |
|---|---|---|---|
| $550,000 | None Listed On Document | ||
| Opendoor Property Trust | $539,800 | None Listed On Document | |
| Marcy Jennifer Lynn | $378,202 | None Available | |
| H & H Constructors Inc | -- | None Available | |
| H & H Constructors Of Fayetteville Llc | $210,400 | None Available | |
| Live Well Homes Llc | $43,000 | None Available |
We collect this data history from publicly available records. To have your information removed, we recommend requesting removal directly through your county’s website.
| Date | Status | Borrower | Loan Amount |
|---|---|---|---|
| Open | $440,000 | ||
| Previous Owner | Marcy Jennifer Lynn | $75,000 | |
| Previous Owner | Marcy Jennifer Lynn | $340,800 | |
| Previous Owner | Marcy Jennifer Lynn | $340,382 | |
| Previous Owner | H & H Constructors Of Fayetteville Llc | $25,000,000 |
We collect this data history from publicly available records. To have your information removed, we recommend requesting removal directly through your county’s website.
| Date | Event | Price | List to Sale | Price per Sq Ft | Prior Sale |
|---|---|---|---|---|---|
| 10/08/2024 10/08/24 | Sold | $550,000 | -0.2% | $158 / Sq Ft | |
| 08/24/2024 08/24/24 | Pending | -- | -- | -- | |
| 08/01/2024 08/01/24 | Price Changed | $551,000 | -0.4% | $158 / Sq Ft | |
| 07/18/2024 07/18/24 | Price Changed | $553,000 | -2.6% | $159 / Sq Ft | |
| 07/04/2024 07/04/24 | Price Changed | $568,000 | -1.9% | $163 / Sq Ft | |
| 06/20/2024 06/20/24 | Price Changed | $579,000 | -2.0% | $166 / Sq Ft | |
| 06/06/2024 06/06/24 | Price Changed | $591,000 | -2.2% | $169 / Sq Ft | |
| 05/23/2024 05/23/24 | Price Changed | $604,000 | -0.2% | $173 / Sq Ft | |
| 05/02/2024 05/02/24 | For Sale | $605,000 | +60.0% | $174 / Sq Ft | |
| 11/06/2018 11/06/18 | Sold | $378,202 | +0.7% | $106 / Sq Ft | View Prior Sale |
| 10/01/2018 10/01/18 | Pending | -- | -- | -- | |
| 05/15/2018 05/15/18 | For Sale | $375,702 | -- | $105 / Sq Ft |
We collect this data history from publicly available records. To have your information removed, we recommend requesting removal directly through your county’s website.
| Year | Tax Paid | Tax Assessment Tax Assessment Total Assessment is a certain percentage of the fair market value that is determined by local assessors to be the total taxable value of land and additions on the property. | Land | Improvement |
|---|---|---|---|---|
| 2025 | $13,161 | $31,920 | $5,100 | $26,820 |
| 2024 | $2,228 | $15,703 | $2,000 | $13,703 |
| 2023 | $2,285 | $15,703 | $2,000 | $13,703 |
| 2022 | $1,900 | $15,703 | $2,000 | $13,703 |
| 2021 | -- | $15,703 | $2,000 | $13,703 |
| 2020 | $1,815 | $15,703 | $0 | $0 |
| 2019 | $1,850 | $14,720 | $0 | $0 |
| 2018 | $1,059 | $3,000 | $0 | $0 |
| 2017 | $1,016 | $3,000 | $0 | $0 |
| 2016 | $191 | $3,000 | $0 | $0 |
| 2014 | $178 | $3,000 | $3,000 | $0 |
| 2013 | $178 | $3,300 | $3,300 | $0 |
NR
Seller's Agent in 2024
Nicole Regal
Opendoor Brokerage LLC
Buyer's Agent in 2024
Brandy Parketon
Keller Williams Connected
(843) 254-7491
76 Total Sales
Seller's Agent in 2018
Tammy Lynch-Gallagher
Gallagher Real Estate
(843) 492-5325
2 Total Sales
Buyer's Agent in 2018
Paula Sargent
RE/MAX Executives Charlotte, NC
(704) 650-3303
62 Total Sales
Source: Canopy MLS
MLS Number: 4135852
APN: 5500101080
Disclaimer: Certain information contained herein is derived from information provided by parties other than Homes.com. All information provided is deemed reliable, but is not guaranteed to be accurate and should be independently verified.
All data is obtained from various sources and may not have been verified by broker or MLS GRID. Supplied Open House Information is subject to change without notice. All information should be independently reviewed and verified for accuracy. Properties may or may not be listed by the office/agent presenting the information. Some IDX listings have been excluded from this website.
Based on information submitted to the MLS GRID
Listings courtesy of Canopy MLS as distributed by MLS GRID
Ask me questions while you tour the home.