
AnnMarie Barajas
Heritage REI Inc.
(925) 693-8396
116 Total Sales
1 in Rossmoor
$530,000 Price
Estimated Value: $637,776
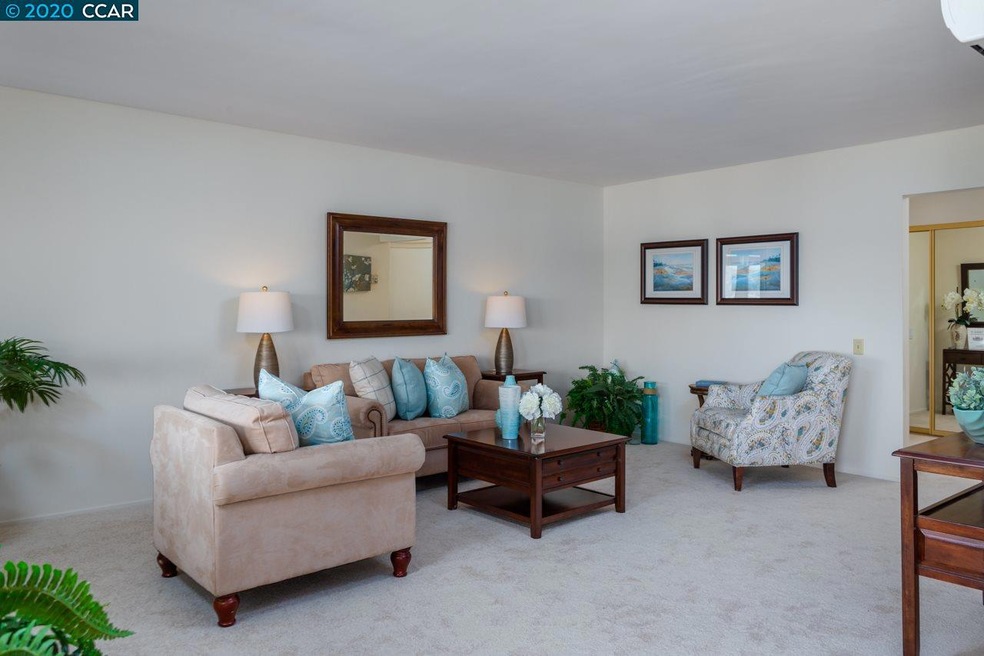
Wow! New price for this beautiful remodeled kitchen and two remodeled bathrooms in this super spacious Rossmoor Condo! With over 1500 square feet, this 2/2 upper end unit Exp Saratoga condo will check all the boxes! Enjoy smooth ceilings, fresh paint and new carpeting, an enormous master bedroom suite, a guest bedroom with convenient Murphy bed, plus a den/office, and an enclosed veranda for even more space! Four separate mini split systems allow climate control throughout the home. With dual pane bedroom windows, two step-in showers, tons of storage, close by parking, you'll live like royalty in the most popular active adult community, Rossmoor! See this lovely home on the virtual tour link:
Last Agent to Sell the Property
Bhhs Drysdale Properties License #01798906 Listed on: 02/21/2020
We collect this data history from publicly available records. To have your information removed, we recommend requesting removal directly through your county’s website.
AnnMarie Barajas
Heritage REI Inc.
(925) 693-8396
116 Total Sales
1 in Rossmoor
$530,000 Price
Julie Germain
Rossmoor Realty / J.h. Russell
(925) 940-9717
137 Total Sales
126 in Rossmoor
$190K - $2.1M Price Range
Kat Sellis
Real Broker
(925) 940-8695
88 Total Sales
2 in Rossmoor
$332K - $340K Price Range
Chin Fong
Cornerstone Realty and Mortgage
(510) 939-7684
138 Total Sales
1 in Rossmoor
$1,500,000 Price
Tonya Colton
Notable Real Estate
(925) 396-4568
75 Total Sales
5 in Rossmoor
$349K - $925K Price Range
Ben Olsen
Brightwork Realty Advocates
(925) 940-8628
125 Total Sales
5 in Rossmoor
$365K - $860K Price Range
We collect this data history from publicly available records. To have your information removed, we recommend requesting removal directly through your county’s website.
| Date | Buyer | Sale Price | Title Company |
|---|---|---|---|
| $600,000 | North American Title Co Inc | ||
| -- | None Available | ||
| $418,000 | North American Title Co Inc | ||
| -- | None Available |
We collect this data history from publicly available records. To have your information removed, we recommend requesting removal directly through your county’s website.
| Date | Status | Borrower | Loan Amount |
|---|---|---|---|
| Open | $250,000 | ||
| Previous Owner | $292,000 |
We collect this data history from publicly available records. To have your information removed, we recommend requesting removal directly through your county’s website.
| Date | Event | Price | List to Sale | Price per Sq Ft |
|---|---|---|---|---|
| 06/16/2025 06/16/25 | Off Market | $600,000 | -- | -- |
| 02/04/2025 02/04/25 | Off Market | $600,000 | -- | -- |
| 06/01/2020 06/01/20 | Sold | $600,000 | -4.0% | $400 / Sq Ft |
| 05/11/2020 05/11/20 | Pending | -- | -- | -- |
| 05/05/2020 05/05/20 | Price Changed | $625,000 | -3.8% | $417 / Sq Ft |
| 02/21/2020 02/21/20 | For Sale | $650,000 | -- | $433 / Sq Ft |
We collect this data history from publicly available records. To have your information removed, we recommend requesting removal directly through your county’s website.
| Year | Tax Paid | Tax Assessment Tax Assessment Total Assessment is a certain percentage of the fair market value that is determined by local assessors to be the total taxable value of land and additions on the property. | Land | Improvement |
|---|---|---|---|---|
| 2026 | $6,292 | $494,758 | $245,174 | $249,584 |
| 2025 | $6,292 | $485,058 | $240,367 | $244,691 |
| 2024 | $7,764 | $475,548 | $235,654 | $239,894 |
| 2023 | $7,764 | $618,091 | $378,423 | $239,668 |
| 2022 | $7,637 | $605,972 | $371,003 | $234,969 |
| 2021 | $7,430 | $594,091 | $363,729 | $230,362 |
| 2019 | $5,673 | $431,804 | $212,241 | $219,563 |
| 2018 | $5,495 | $423,338 | $208,080 | $215,258 |
| 2017 | $5,384 | $415,038 | $204,000 | $211,038 |
| 2016 | $5,287 | $406,900 | $200,000 | $206,900 |
| 2015 | $2,760 | $215,112 | $91,631 | $123,481 |
| 2014 | $2,714 | $210,900 | $89,837 | $121,063 |
Seller's Agent in 2020
Maria Eberle
BHHS Drysdale
(415) 710-6937
125 in this area
142 Total Sales
Source: Contra Costa Association of REALTORS®
MLS Number: 40896275
APN: 186-130-035-6
Disclaimer: Certain information contained herein is derived from information provided by parties other than Homes.com. All information provided is deemed reliable, but is not guaranteed to be accurate and should be independently verified.
Bay East ©2026. BridgeMLS ©2026, CCAR ©2026. Information Deemed Reliable But Not Guaranteed. This information is being provided by the Bay East MLS, BridgeMLS or CCAR MLS. The listings presented here may or may not be listed by the Broker/Agent operating this website. This information is intended for the personal use of consumers, and may not be used for any purpose other than to identify prospective properties consumers may be interested in purchasing.
Ask me questions while you tour the home.