
Mercedes Van Pelt
Compass
(323) 310-3789
58 Total Sales
22 in North Redondo Beach
$1M - $1.9M Price Range
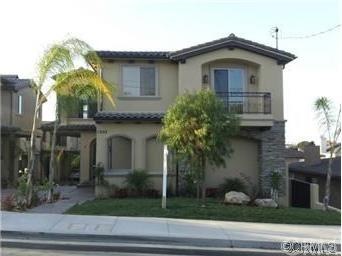
Brand New Custom built by advanced design and construction, newly designed floor-plan of 2,459 sq ft., 4 bedrooms, 3.5 bath, family room/den upstairs. All bedrooms have high cathedral ceilings. Master bedroom has custom Fireplace, balcony and retreat master bath with "jacuzzi tub", large walk-in closet & skylight. Downstairs Living room with fireplace and "love at first sight" gourmet kitchen with granite counter-tops and built in appliances, with Traver tine-Marble on the floors with Dining room.A/C Ready. One of the best in quality and price walking distance to Award winning. Jefferson School.
Last Agent to Sell the Property
esmail soltani
West Shores Realty, Inc. License #01509344 Listed on: 10/25/2012
Last Buyer's Agent
Paul Cambron
Merit Real Estate License #01901239
Mercedes Van Pelt
Compass
(323) 310-3789
58 Total Sales
22 in North Redondo Beach
$1M - $1.9M Price Range
Ashmat Delawari
Equity Union-Westside
(661) 485-2112
49 Total Sales
1 in North Redondo Beach
$955,000 Price
Dave Cochems
C & M Real Estate Services
(949) 763-4735
18 Total Sales
1 in North Redondo Beach
$1,200,000 Price
Farahnaz Jarrault
Compass
(424) 338-9710
14 Total Sales
1 in North Redondo Beach
$1,400,000 Price
Anthony Todora
Estate Properties
(424) 403-2107
28 Total Sales
1 in North Redondo Beach
$2,088,800 Price
Candice Carpenter
Coastal Elite Properties
(424) 284-7552
19 Total Sales
2 in North Redondo Beach
$1,390,000 Price Range
We collect this data history from publicly available records. To have your information removed, we recommend requesting removal directly through your county’s website.
| Date | Event | Price | List to Sale | Price per Sq Ft | Prior Sale |
|---|---|---|---|---|---|
| 12/31/2012 12/31/12 | Sold | $860,000 | -3.1% | $350 / Sq Ft | |
| 11/20/2012 11/20/12 | Sold | $887,500 | +1.0% | $361 / Sq Ft | View Prior Sale |
| 11/16/2012 11/16/12 | Pending | -- | -- | -- | |
| 10/25/2012 10/25/12 | For Sale | $879,000 | -1.1% | $357 / Sq Ft | |
| 10/04/2012 10/04/12 | Price Changed | $889,000 | -0.7% | $362 / Sq Ft | |
| 09/27/2012 09/27/12 | Price Changed | $895,000 | -1.5% | $364 / Sq Ft | |
| 08/07/2012 08/07/12 | Price Changed | $909,000 | 0.0% | $370 / Sq Ft | |
| 08/07/2012 08/07/12 | For Sale | $909,000 | +1.1% | $370 / Sq Ft | |
| 05/30/2012 05/30/12 | Pending | -- | -- | -- | |
| 05/21/2012 05/21/12 | For Sale | $899,000 | -- | $366 / Sq Ft |
e
Seller's Agent in 2012
esmail soltani
West Shores Realty, Inc.
P
Buyer's Agent in 2012
Paul Cambron
Merit Real Estate
Buyer's Agent in 2012
George Collins
Core Real Estate Group
(310) 413-7680
7 Total Sales
Source: California Regional Multiple Listing Service (CRMLS)
MLS Number: SB12132552
APN: 4159-018-017
Disclaimer: Certain information contained herein is derived from information provided by parties other than Homes.com. All information provided is deemed reliable, but is not guaranteed to be accurate and should be independently verified.
The multiple listing data appearing on this website, or contained in reports produced therefrom, is owned and copyrighted by California Regional Multiple Listing Service, Inc. ("CRMLS") and is protected by all applicable copyright laws. Information provided is for viewer's personal, non-commercial use and may not be used for any purpose other than to identify prospective properties the viewer may be interested in purchasing. All listing data, including but not limited to square footage and lot size is believed to be accurate, but the listing Agent, listing Broker and CRMLS and its affiliates do not warrant or guarantee such accuracy. The viewer should independently verify the listed data prior to making any decisions based on such information by personal inspection and/or contacting a real estate professional.
Based on information from California Regional Multiple Listing Service, Inc. and /or other sources. All data, including all measurements and calculations of area, is obtained from various sources and has not been, and will not be, verified by broker or MLS. All information should be independently reviewed and verified for accuracy. Properties may or may not be listed by the office/agent presenting the information
Ask me questions while you tour the home.