
Samantha Wilch
Superior Plus Realtors
(567) 888-3852
38 Total Sales
3 in Lakewood West
$148K - $230K Price Range

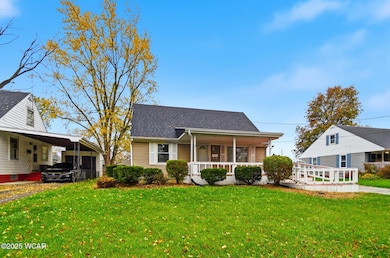
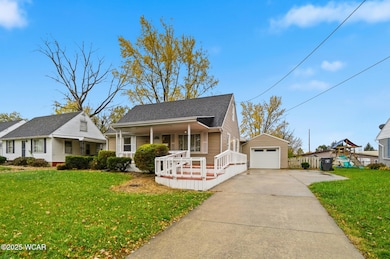
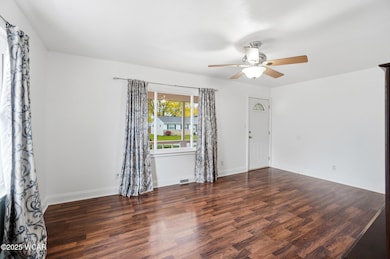
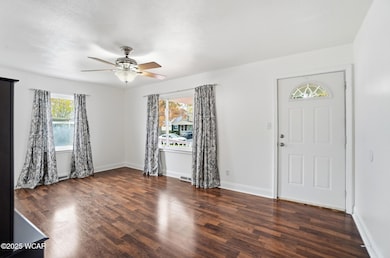
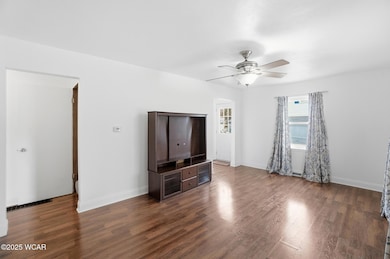
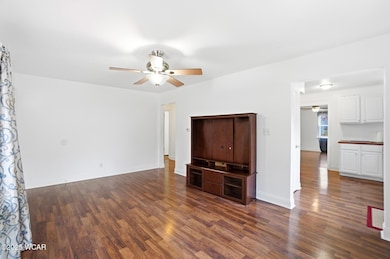
Charming and move-in ready Cape Cod on Lima's west side—just steps from Faurot Park! This nicely updated 1.5-bath home offers over 1,300 sq ft of living space plus 250+ sq ft of finished area in the basement. The main floor features a bright living room, updated kitchen, nicely updated full bath, laundry room and a cozy family room addition overlooking the backyard. Upstairs, you'll find a spacious bedroom with its own private half bath. Enjoy outdoor living on the large covered front porch or the massive back deck—perfect for entertaining. The fenced backyard provides plenty of room to play or garden, and the large one-car attached garage adds extra convenience. Extra wide driveway allows for great additional park, 5 cars in total. Recent updates include fresh paint and a roof within the last five years. A wonderful blend of character, comfort, and location near parks, schools, and shopping.
Last Agent to Sell the Property
Cowan, Realtors License #2015001511 Listed on: 11/10/2025
We collect this data history from publicly available records. To have your information removed, we recommend requesting removal directly through your county’s website.
Samantha Wilch
Superior Plus Realtors
(567) 888-3852
38 Total Sales
3 in Lakewood West
$148K - $230K Price Range
Shaun Richardson
EXP Realty, LLC
(567) 888-3950
196 Total Sales
6 in Lakewood West
$65K - $248K Price Range
April LaRue
Cowan, Realtors
(419) 969-6218
11 Total Sales
1 in Lakewood West
$161,000 Price
Bob Meyerhoffer
Ccr Realtors
(567) 888-3896
110 Total Sales
1 in Lakewood West
$138,000 Price
Brian Whitta
Coldwell Banker Flag City
(419) 314-3970
151 Total Sales
3 in Lakewood West
$150,000 Price Range
Steven Shulaw
KW Greater Columbus Realty
(567) 888-1506
101 Total Sales
3 in Lakewood West
$134K - $230K Price Range
We collect this data history from publicly available records. To have your information removed, we recommend requesting removal directly through your county’s website.
| Date | Type | Sale Price | Title Company |
|---|---|---|---|
| Warranty Deed | $170,000 | None Listed On Document | |
| Warranty Deed | $85,000 | None Available | |
| Quit Claim Deed | -- | None Available | |
| Deed | $77,000 | -- | |
| Deed | $71,000 | -- | |
| Deed | $71,000 | -- | |
| Deed | $43,900 | -- |
We collect this data history from publicly available records. To have your information removed, we recommend requesting removal directly through your county’s website.
| Date | Status | Loan Amount | Loan Type |
|---|---|---|---|
| Open | $170,000 | VA | |
| Previous Owner | $30,000 | Credit Line Revolving | |
| Previous Owner | $23,570 | Credit Line Revolving | |
| Previous Owner | $23,570 | Unknown | |
| Previous Owner | $78,100 | Purchase Money Mortgage |
We collect this data history from publicly available records. To have your information removed, we recommend requesting removal directly through your county’s website.
| Date | Event | Price | List to Sale | Price per Sq Ft |
|---|---|---|---|---|
| 12/15/2025 12/15/25 | Sold | $170,000 | +0.1% | $131 / Sq Ft |
| 11/12/2025 11/12/25 | Pending | -- | -- | -- |
| 11/10/2025 11/10/25 | For Sale | $169,900 | -- | $131 / Sq Ft |
We collect this data history from publicly available records. To have your information removed, we recommend requesting removal directly through your county’s website.
| Year | Tax Paid | Tax Assessment Tax Assessment Total Assessment is a certain percentage of the fair market value that is determined by local assessors to be the total taxable value of land and additions on the property. | Land | Improvement |
|---|---|---|---|---|
| 2025 | $1,432 | $39,800 | $6,550 | $33,250 |
| 2024 | $1,431 | $39,800 | $6,550 | $33,250 |
| 2023 | $1,274 | $30,630 | $5,040 | $25,590 |
| 2022 | $1,281 | $30,630 | $5,040 | $25,590 |
| 2021 | $1,356 | $30,630 | $5,040 | $25,590 |
| 2020 | $1,281 | $25,560 | $4,800 | $20,760 |
| 2019 | $1,281 | $25,560 | $4,800 | $20,760 |
| 2018 | $1,263 | $25,560 | $4,800 | $20,760 |
| 2017 | $1,285 | $25,560 | $4,800 | $20,760 |
| 2016 | $1,297 | $25,560 | $4,800 | $20,760 |
| 2015 | $1,328 | $25,560 | $4,800 | $20,760 |
| 2014 | $1,333 | $25,970 | $4,760 | $21,210 |
| 2013 | $1,296 | $25,970 | $4,760 | $21,210 |
Seller's Agent in 2025
Jason Liening
Cowan, Realtors
(419) 222-1212
14 in this area
212 Total Sales
Buyer's Agent in 2025
Angie Clark
Berkshire Hathaway Professional Realty
(419) 331-7653
9 in this area
114 Total Sales
Source: West Central Association of REALTORS® (OH)
MLS Number: 308799
APN: 36-35-12-07-003.000
Ask me questions while you tour the home.