
Mabel Zuleta
Responds Quickly
RE Smart, LLC
(571) 427-0648
59 Total Sales
1 in Triangle
$465,000 Price
Estimated Value: $720,000 - $759,000
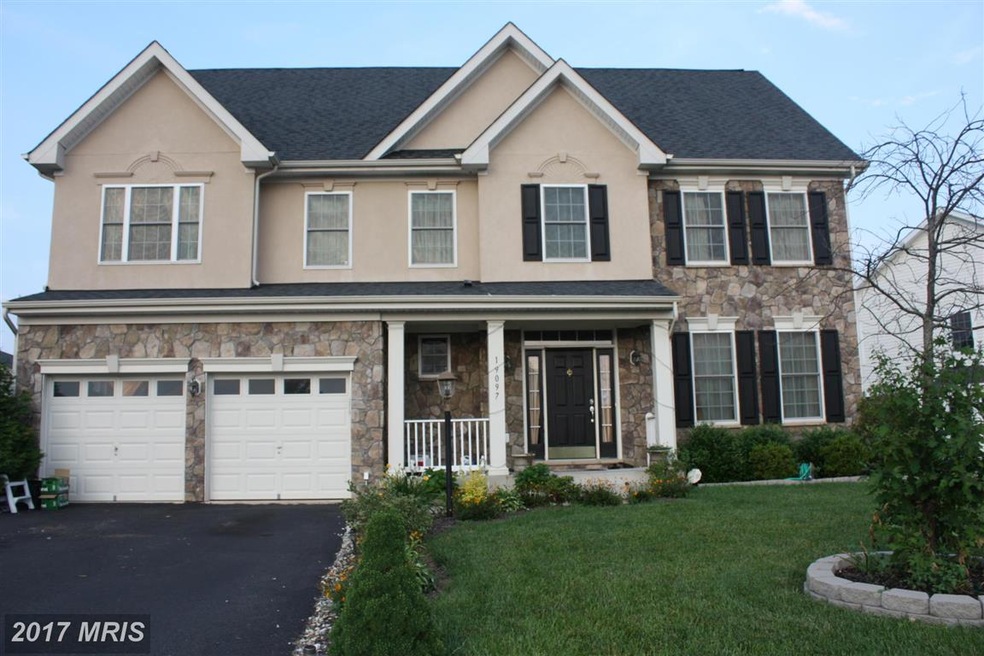
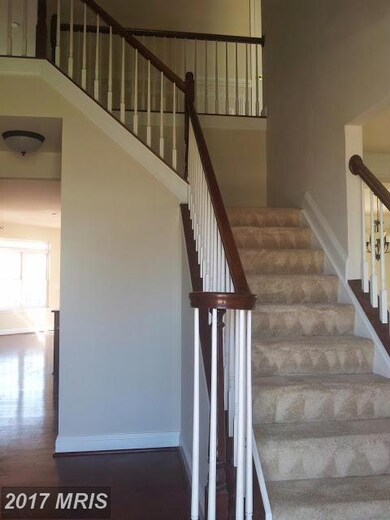
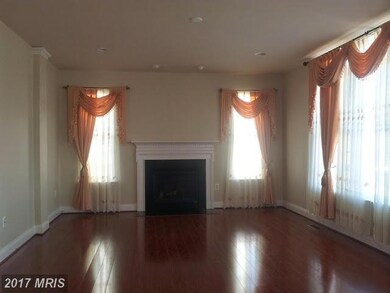
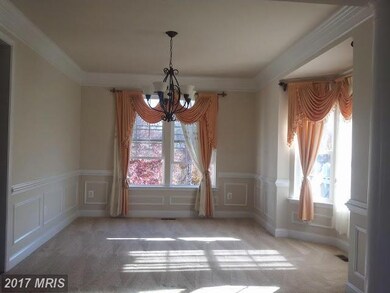
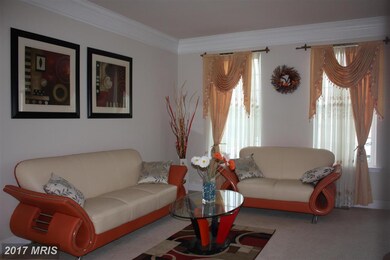
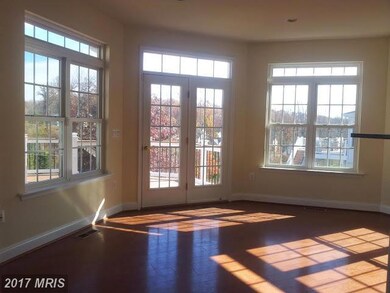
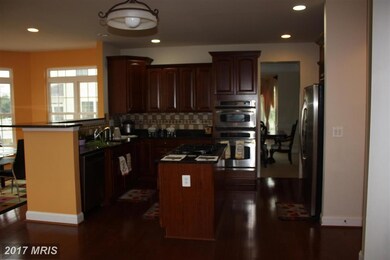
Spacious single family home with over 4000 finished sqf, conveniently located minutes from I-95 and Quantico Marine Base. 5 BR and 4.5 BA.Stainless steel appliances and granite counter tops with sunroom. Basement fully finished with a bedroom and full bath. Composite deck with patio and Underground Sprinkler system. Spectacular private back view. Move in ready. Owner is Real estate agent.
Last Agent to Sell the Property
RACHEL PHAM
tpham2526@gmail.com Samson Properties Listed on: 02/17/2015
Last Buyer's Agent
(301) 870-7653 whiteplains@penfedrealty.com Berkshire Hathaway HomeServices PenFed Realty License #502987
Mabel Zuleta
RE Smart, LLC
(571) 427-0648
59 Total Sales
1 in Triangle
$465,000 Price
Temi Akojie
Keller Williams Capital Properties
(240) 474-9350
133 Total Sales
1 in Triangle
$527,625 Price
Patty Blackwelder
Samson Properties
(703) 215-2417
178 Total Sales
1 in Triangle
$1,450,000 Price
Mark Queener
Berkshire Hathaway HomeServices PenFed Realty
(240) 414-8760
153 Total Sales
1 in Triangle
$660,000 Price
Karen Alcantara
Spring Hill Real Estate, LLC.
(571) 946-7163
75 Total Sales
2 in Triangle
$415K - $480K Price Range
Carl Bender
Compass
(844) 233-6199
34 Total Sales
1 in Triangle
$900,000 Price
We collect this data history from publicly available records. To have your information removed, we recommend requesting removal directly through your county’s website.
| Year | Tax Paid | Tax Assessment Tax Assessment Total Assessment is a certain percentage of the fair market value that is determined by local assessors to be the total taxable value of land and additions on the property. | Land | Improvement |
|---|---|---|---|---|
| 2025 | $5,889 | $624,100 | $250,800 | $373,300 |
| 2024 | $5,889 | $592,200 | $238,800 | $353,400 |
| 2023 | $5,992 | $575,900 | $231,900 | $344,000 |
| 2022 | $6,033 | $534,400 | $214,700 | $319,700 |
| 2021 | $5,450 | $446,000 | $178,900 | $267,100 |
| 2020 | $6,510 | $420,000 | $167,100 | $252,900 |
| 2019 | $6,412 | $413,700 | $165,400 | $248,300 |
| 2018 | $4,632 | $383,600 | $154,600 | $229,000 |
| 2017 | $4,573 | $369,900 | $148,700 | $221,200 |
| 2016 | $4,677 | $382,200 | $153,200 | $229,000 |
| 2015 | $4,172 | $400,800 | $161,300 | $239,500 |
| 2014 | $4,172 | $332,800 | $140,200 | $192,600 |
RP
Seller's Agent in 2015
RACHEL PHAM
Samson Properties
Buyer's Agent in 2015
Gemma Nelson
BHHS PenFed (actual)
(240) 216-7845
71 Total Sales
Source: Bright MLS
MLS Number: 1000232883
APN: 8288-21-5091
Disclaimer: Certain information contained herein is derived from information provided by parties other than Homes.com. All information provided is deemed reliable, but is not guaranteed to be accurate and should be independently verified.
The data relating to real estate for sale on this website appears in part through the BRIGHT Internet Data Exchange program, a voluntary cooperative exchange of property listing data between licensed real estate brokerage firms, and is provided by BRIGHT through a licensing agreement.
Listing information is from various brokers who participate in the Bright MLS IDX program and not all listings may be visible on the site.
The property information being provided on or through the website is for the personal, non-commercial use of consumers and such information may not be used for any purpose other than to identify prospective properties consumers may be interested in purchasing.
Some properties which appear for sale on the website may no longer be available because they are for instance, under contract, sold or are no longer being offered for sale.
Property information displayed is deemed reliable but is not guaranteed.
Copyright 2026 Bright MLS, Inc.
Ask me questions while you tour the home.