D
Seller's Agent in 2025
Deanna Sandy
Keller Williams KC North
(816) 262-7247
59 Total Sales


Estimated Value: $180,581 - $267,000
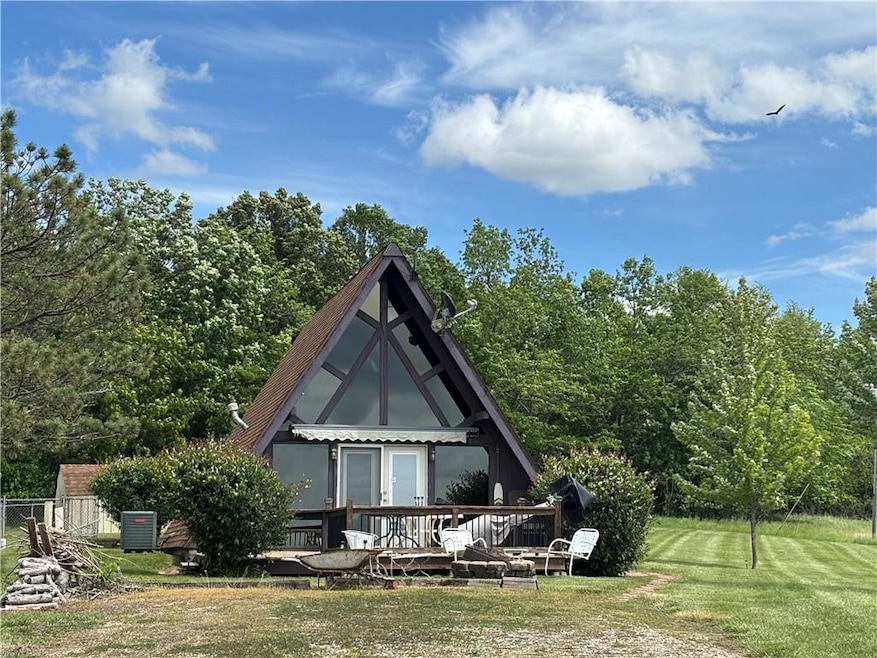
Looking for an affordable move-in-ready home to come to after a day on the lake? This one will check all your boxes. One lot, almost an acre, located close to the Main entrance and lake amenities such as the marina, clubhouse, beach, and swimming pool. Charming A-frame with 2 bedrooms, 1 bath w/ shower, kitchen with new appliances, and cozy living area. 2nd bedroom is located in loft with great views from the lg wall of windows. Front area has a nice deck with awning, fire pit area, and view of fishing pond close to the property. The beautiful 630-acre lake is just across the road on Lake Viking Terrace. The back of the house has a covered patio area, nice storage bldg., large dog fenced area, nice trees at the back of the lot and large area to play your favorite sports game or for a fun family gathering. This home has many updates and improvements by the current owner, and it comes turn-key! Bring your swimsuit, fishing poles, and lake toys. It can be yours to enjoy right away!
Last Agent to Sell the Property
Keller Williams KC North Brokerage Phone: 816-262-7247 License #2007007953 Listed on: 05/22/2025

Co-Listed By
Keller Williams KC North Brokerage Phone: 816-262-7247 License #2018041948
We collect this data history from publicly available records. To have your information removed, we recommend requesting removal directly through your county’s website.
We collect this data history from publicly available records. To have your information removed, we recommend requesting removal directly through your county’s website.
| Date | Buyer | Sale Price | Title Company |
|---|---|---|---|
| -- | Grand River Title |
We collect this data history from publicly available records. To have your information removed, we recommend requesting removal directly through your county’s website.
| Date | Status | Borrower | Loan Amount |
|---|---|---|---|
| Open | $177,282 | ||
| Closed | $173,655 |
We collect this data history from publicly available records. To have your information removed, we recommend requesting removal directly through your county’s website.
| Date | Event | Price | List to Sale | Price per Sq Ft | Prior Sale |
|---|---|---|---|---|---|
| 08/29/2025 08/29/25 | Sold | -- | -- | -- | |
| 07/30/2025 07/30/25 | Pending | -- | -- | -- | |
| 07/24/2025 07/24/25 | Price Changed | $170,000 | -2.9% | $253 / Sq Ft | |
| 07/15/2025 07/15/25 | Price Changed | $175,000 | -7.4% | $260 / Sq Ft | |
| 05/22/2025 05/22/25 | For Sale | $189,000 | +152.0% | $281 / Sq Ft | |
| 04/21/2015 04/21/15 | Sold | -- | -- | -- | View Prior Sale |
| 03/21/2015 03/21/15 | Pending | -- | -- | -- | |
| 04/14/2011 04/14/11 | For Sale | $75,000 | -- | -- |
We collect this data history from publicly available records. To have your information removed, we recommend requesting removal directly through your county’s website.
| Year | Tax Paid | Tax Assessment Tax Assessment Total Assessment is a certain percentage of the fair market value that is determined by local assessors to be the total taxable value of land and additions on the property. | Land | Improvement |
|---|---|---|---|---|
| 2025 | $641 | $10,423 | $2,964 | $7,459 |
| 2024 | $611 | $10,023 | $2,964 | $7,059 |
| 2023 | $635 | $10,023 | $2,964 | $7,059 |
| 2022 | $634 | $10,023 | $2,964 | $7,059 |
| 2021 | $633 | $10,023 | $2,964 | $7,059 |
| 2020 | $635 | $10,023 | $2,964 | $7,059 |
| 2019 | $619 | $10,023 | $2,964 | $7,059 |
| 2018 | $611 | $10,023 | $2,964 | $7,059 |
| 2017 | $605 | $10,023 | $2,964 | $7,059 |
| 2016 | -- | $10,023 | $2,964 | $7,059 |
| 2011 | -- | $9,384 | $0 | $0 |
D
Seller's Agent in 2025
Deanna Sandy
Keller Williams KC North
(816) 262-7247
59 Total Sales
Seller Co-Listing Agent in 2025
Brandi Dixon
Keller Williams KC North
(816) 651-4030
126 Total Sales
Buyer's Agent in 2025
Duke Allen
Allen Mid West Realty LLC
(816) 583-7386
38 Total Sales
K
Seller's Agent in 2015
KYLE PARKHURST
Keller Williams KC North
Source: Heartland MLS
MLS Number: 2550892
APN: 14-5.1-16-01-45
Disclaimer: Certain information contained herein is derived from information provided by parties other than Homes.com. All information provided is deemed reliable, but is not guaranteed to be accurate and should be independently verified.
All data is obtained from various sources and may not have been verified by broker or MLS GRID. Supplied Open House Information is subject to change without notice. All information should be independently reviewed and verified for accuracy. Properties may or may not be listed by the office/agent presenting the information. Some IDX listings have been excluded from this website. Prices displayed on all Sold listings are the Last Known Listing Price and may not be the actual selling price.
Listings courtesy of Heartland MLS as distributed by MLS GRID.
Based on information submitted to the MLS GRID
Listing Information presented by local MLS brokerage: TEN-X, INC., local REALTOR®- Arlene Richardson - (888) 952-6393
Ask me questions while you tour the home.