
Joel Alexander
NextHome Northern Lights Realty
(207) 707-6956
76 Total Sales
1 in Pittsfield
$255,000 Price


Estimated Value: $264,000 - $351,000
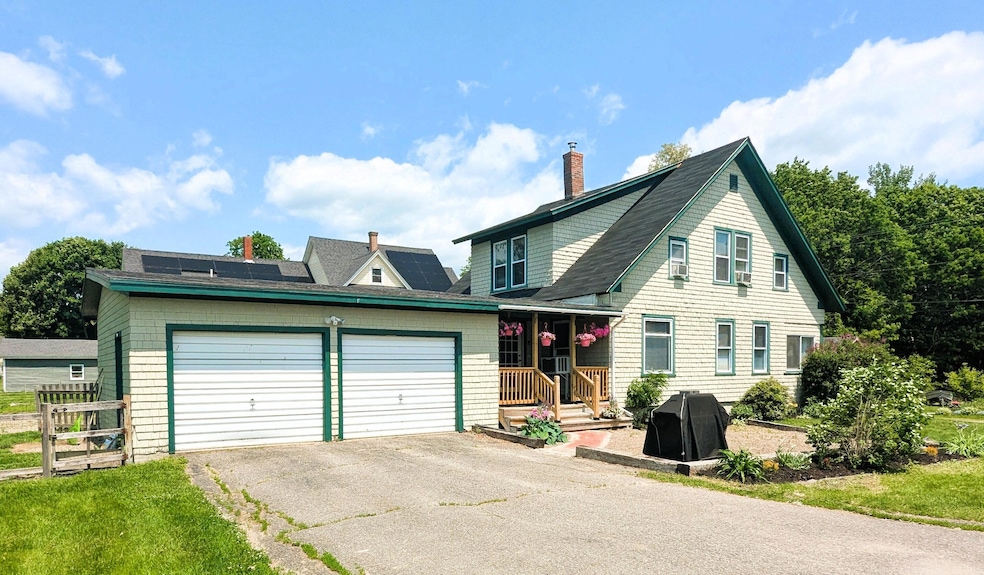
Turnkey Charm with Modern Updates! Welcome to 191 Bates Street - a beautifully updated 3-bedroom, 1.5-bath home located in the heart of Pittsfield. This move-in-ready gem blends timeless charm with modern comfort, offering a perfect space for families, first-time buyers, or anyone looking to enjoy life in a peaceful Maine community. Inside, you'll find a thoughtfully updated interior featuring a bright and spacious layout, fresh finishes, and numerous upgrades throughout. The living room is warm and inviting, flowing seamlessly into a modernized kitchen equipped with updated appliances, cabinetry, and fixtures. A convenient half-bath on the main floor adds functionality, while the full bath upstairs has been tastefully refreshed for a clean, contemporary feel. All three bedrooms are generously sized with ample closet space and natural light, creating the ideal environment for restful living. Additional upgrades include updated appliances, lighting, Hybrid hot water heater, and more - giving you peace of mind and comfort for years to come. Outside, enjoy a large yard perfect for gardening, entertaining, or relaxing in your private outdoor space. The home is ideally situated in a quiet neighborhood just minutes from schools, shopping, I-95, and all the amenities that make Pittsfield such a desirable place to live. Don't miss this opportunity to own a fully updated, move-in-ready home in a great location - schedule your showing today!
We collect this data history from publicly available records. To have your information removed, we recommend requesting removal directly through your county’s website.
Joel Alexander
NextHome Northern Lights Realty
(207) 707-6956
76 Total Sales
1 in Pittsfield
$255,000 Price
Kirk Toth
Strategic Real Estate Services
(207) 614-7733
106 Total Sales
3 in Pittsfield
$27K - $244K Price Range
Evelyn Conrad
Realty of Maine
(207) 275-6965
160 Total Sales
1 in Pittsfield
$122,200 Price
Ida Earle
RE/MAX At Home
(207) 614-7977
124 Total Sales
1 in Pittsfield
$120,000 Price
Sarah Foster
Meservier & Associates
(207) 687-1707
105 Total Sales
1 in Pittsfield
$200,000 Price
Ian Morphew
American Realty Company
(207) 679-0375
101 Total Sales
1 in Pittsfield
$132,000 Price
We collect this data history from publicly available records. To have your information removed, we recommend requesting removal directly through your county’s website.
| Date | Buyer | Sale Price | Title Company |
|---|---|---|---|
| $305,500 | -- | ||
| Susi Michael S | -- | Gateway Title | |
| Smith Katie M | -- | -- | |
| Brunette Bernard M | -- | -- | |
| Susi Michael S | -- | -- |
We collect this data history from publicly available records. To have your information removed, we recommend requesting removal directly through your county’s website.
| Date | Status | Borrower | Loan Amount |
|---|---|---|---|
| Closed | -- | $200,000 | |
| Previous Owner | Harding Corey R | $175,010 | |
| Previous Owner | Harding Corey R | $5,186 | |
| Previous Owner | -- | $141,391 | |
| Previous Owner | Harding Corey R | $5,186 | |
| Closed | Brunette Bernard M | $114,000 | |
| Previous Owner | Brunette Bernard M | $30,000 | |
| Previous Owner | Brunette Bernard M | $120,000 |
We collect this data history from publicly available records. To have your information removed, we recommend requesting removal directly through your county’s website.
| Date | Event | Price | List to Sale | Price per Sq Ft | Prior Sale |
|---|---|---|---|---|---|
| 11/17/2025 11/17/25 | Sold | $305,500 | -3.0% | $139 / Sq Ft | |
| 09/08/2025 09/08/25 | Price Changed | $315,000 | -1.3% | $143 / Sq Ft | |
| 06/16/2025 06/16/25 | Price Changed | $319,000 | -3.0% | $145 / Sq Ft | |
| 05/23/2025 05/23/25 | For Sale | $329,000 | +31.6% | $150 / Sq Ft | |
| 11/15/2024 11/15/24 | Sold | $250,000 | -3.8% | $139 / Sq Ft | View Prior Sale |
| 10/15/2024 10/15/24 | Pending | -- | -- | -- | |
| 08/28/2024 08/28/24 | For Sale | $260,000 | +80.6% | $144 / Sq Ft | |
| 03/08/2019 03/08/19 | Sold | $144,000 | -9.4% | $80 / Sq Ft | View Prior Sale |
| 02/02/2019 02/02/19 | Pending | -- | -- | -- | |
| 07/31/2018 07/31/18 | For Sale | $159,000 | -- | $88 / Sq Ft |
We collect this data history from publicly available records. To have your information removed, we recommend requesting removal directly through your county’s website.
| Year | Tax Paid | Tax Assessment Tax Assessment Total Assessment is a certain percentage of the fair market value that is determined by local assessors to be the total taxable value of land and additions on the property. | Land | Improvement |
|---|---|---|---|---|
| 2024 | $3,360 | $159,600 | $19,500 | $140,100 |
| 2023 | $3,109 | $125,600 | $15,400 | $110,200 |
| 2022 | $3,065 | $125,600 | $15,400 | $110,200 |
| 2021 | $2,901 | $125,600 | $15,400 | $110,200 |
| 2020 | $2,939 | $125,600 | $15,400 | $110,200 |
| 2019 | $2,757 | $125,600 | $15,400 | $110,200 |
| 2018 | $2,638 | $125,600 | $15,400 | $110,200 |
| 2017 | $2,600 | $125,600 | $15,400 | $110,200 |
| 2016 | $2,537 | $125,600 | $15,400 | $110,200 |
| 2015 | $2,424 | $125,600 | $15,400 | $110,200 |
| 2014 | -- | $125,700 | $15,400 | $110,300 |
Seller's Agent in 2025
Paul Herard
Coldwell Banker Realty
(207) 323-4429
50 Total Sales
AM
Seller Co-Listing Agent in 2025
Aimee Mattera
EXP Realty
(207) 323-4380
53 Total Sales
Buyer's Agent in 2025
Heidi Hutchins
EXP Realty
(207) 420-6016
68 Total Sales
Seller's Agent in 2024
Scott Young Melissa Young
NextHome Experience
(207) 356-8998
164 Total Sales
SD
Seller's Agent in 2019
Sanger Davis
Realty of Maine
Source: Maine Listings
MLS Number: 1623787
APN: PITD-000028-000000-000117
Disclaimer: Certain information contained herein is derived from information provided by parties other than Homes.com. All information provided is deemed reliable, but is not guaranteed to be accurate and should be independently verified.
Listing data is derived in whole or in part from Maine Real Estate Information System, Inc. (d/b/a Maine Listings) and is for consumers' personal, noncommercial use only. Dimensions are approximate and not guaranteed. All data should be independently verified.
© 2026 Maine Real Estate Information System, Inc. All Rights Reserved. Equal Housing Opportunity.
Homes.com, LLC, 17600 Laguna Canyon Rd Irvine, CA 92618 (888)-952-6393

Ask me questions while you tour the home.