
Mark Gibson
Coldwell Banker Realty
(980) 319-1042
156 Total Sales
33 in Mooresville
$182K - $2.1M Price Range

Estimated Value: $1,121,166
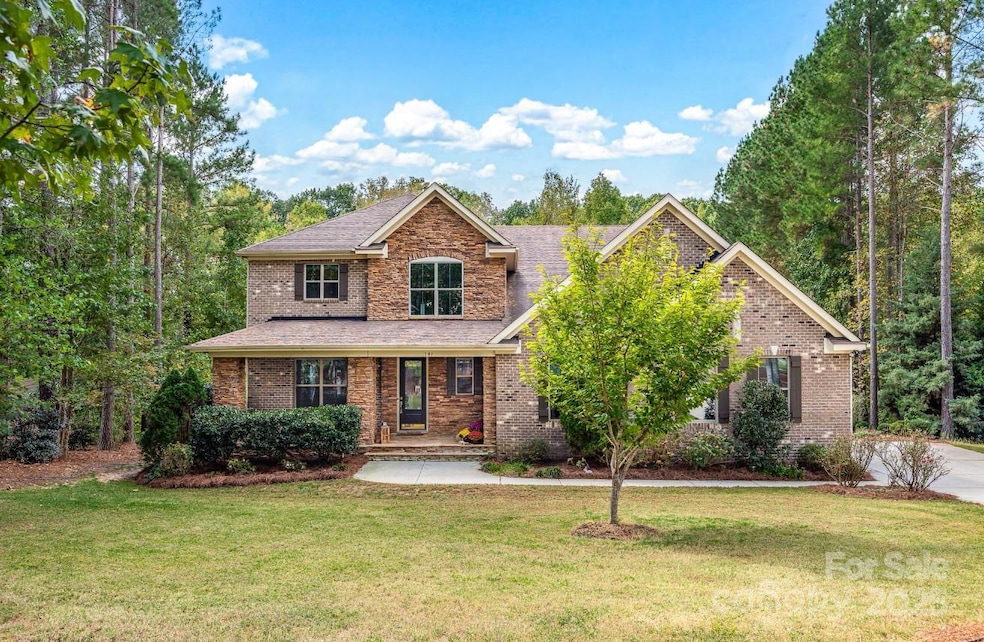
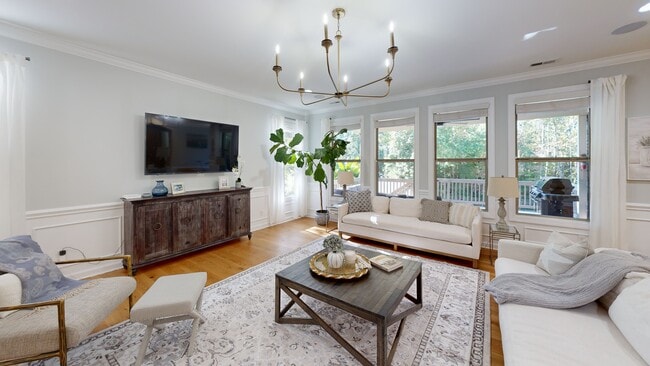
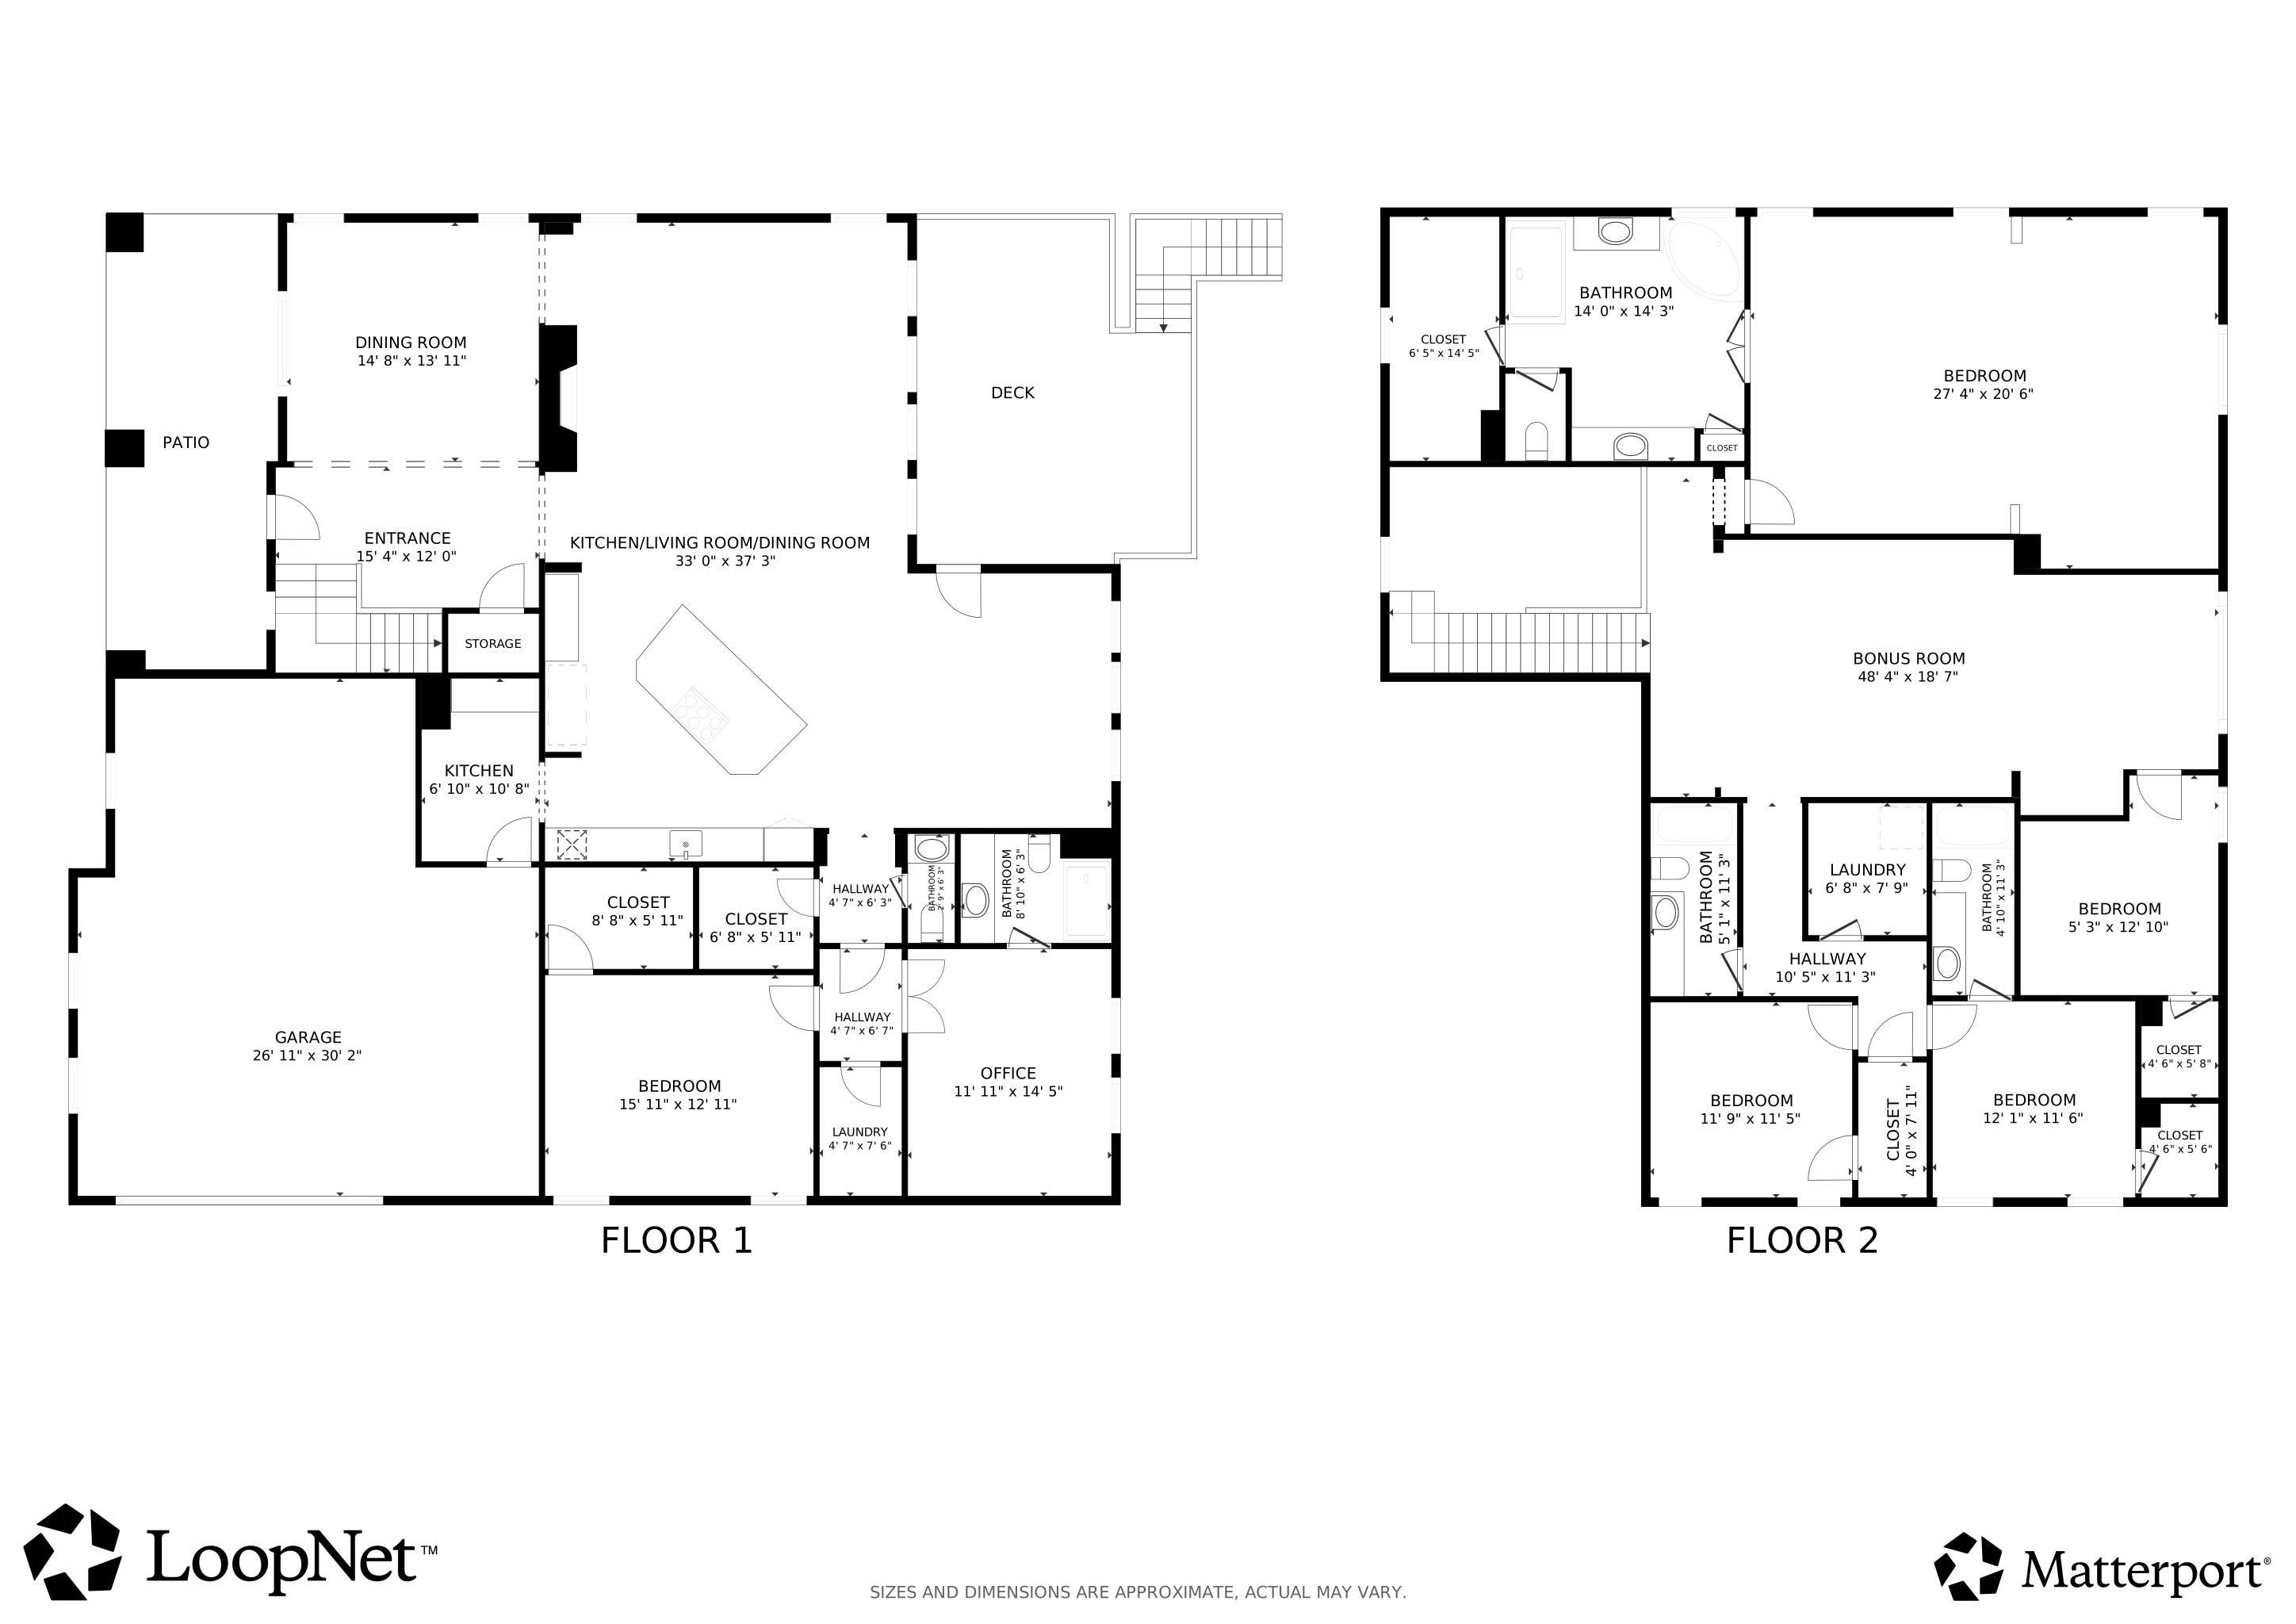
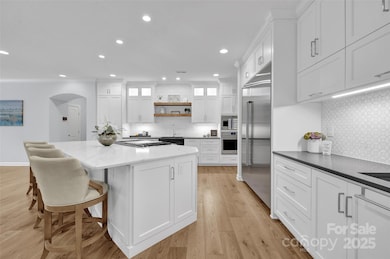
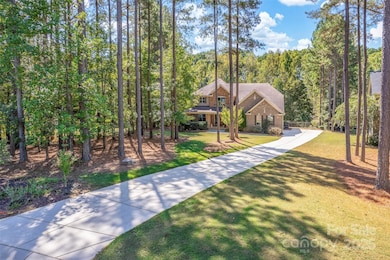
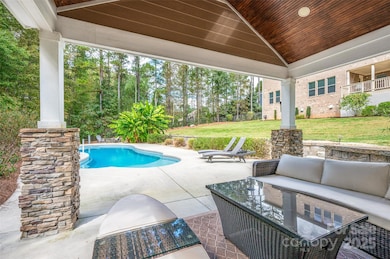
Experience refined elegance and effortless living in this stunning full-brick home accented with timeless stonework, beautifully situated on a 1.2-acre resort-inspired lot with salt water pool! From the welcoming covered porch to the manicured landscaping, every space reflects thoughtful design and sophistication. Inside, rich hardwood floors lead to a showstopping chef’s kitchen featuring crisp white cabinetry, quartz countertops, a Wolf range, Sub-Zero refrigerator and freezer, and an oversized island perfect for entertaining! The main level offers a guest suite or home office with a full bath and nearby laundry, plus a custom drop zone off the garage for everyday convenience. Upstairs, the spacious primary retreat boasts a spa-like bath with soaking tub, oversized tile shower, and dual vanities. A versatile loft with built-ins, three additional bedrooms, two full baths, and a second laundry complete the upper level. Outdoors, a heated saltwater pool anchors the lush, landscaped backyard surrounded by mature trees and vibrant seasonal plantings—creating a private oasis for year-round enjoyment. The covered pool house with outdoor shower and shaded lounge area offers the perfect spot for al fresco dining or quiet relaxation, while the firepit patio invites evenings under the stars. Located in a sought-after community of Bells Crossing with a neighborhood pool, clubhouse, and tennis courts, this home perfectly blends elegance, comfort, and lifestyle—just minutes from Stumpy Creek Lake Access and Lake Norman State Park!
Last Agent to Sell the Property
Keller Williams Unified Brokerage Email: elizabethdavis@kw.com License #179636 Listed on: 10/10/2025
We collect this data history from publicly available records. To have your information removed, we recommend requesting removal directly through your county’s website.
Mark Gibson
Coldwell Banker Realty
(980) 319-1042
156 Total Sales
33 in Mooresville
$182K - $2.1M Price Range
Jennifer Jeter
Howard Hanna Allen Tate Huntersville
(980) 825-4772
70 Total Sales
6 in Mooresville
$295K - $701K Price Range
Kim Grace
Coldwell Banker Realty
(980) 446-8548
156 Total Sales
3 in Mooresville
$320K - $975K Price Range
Bill Burns
Jeff Cook Real Estate LPT Realty
(919) 849-3746
57 Total Sales
1 in Mooresville
$240,000 Price
Ryan Holcomb
Real Broker, LLC
(866) 335-7493
5 Total Sales
2 in Mooresville
$210K - $235K Price Range
Jennifer Hazlett
Howard Hanna Allen Tate Lake Norman
(980) 825-4071
89 Total Sales
24 in Mooresville
$317K - $1.8M Price Range
We collect this data history from publicly available records. To have your information removed, we recommend requesting removal directly through your county’s website.
| Date | Buyer | Sale Price | Title Company |
|---|---|---|---|
| $1,100,000 | Lkn Title | ||
| Hoffses Daniel R | $525,000 | Attorney | |
| Meritage Homes Of North Carolina Inc | -- | None Available |
We collect this data history from publicly available records. To have your information removed, we recommend requesting removal directly through your county’s website.
| Date | Status | Borrower | Loan Amount |
|---|---|---|---|
| Open | $990,000 | ||
| Previous Owner | Hoffses Daniel R | $350,000 | |
| Previous Owner | Hoffses Daniel R | $80,000 | |
| Previous Owner | Hoffses Daniel R | $350,000 |
We collect this data history from publicly available records. To have your information removed, we recommend requesting removal directly through your county’s website.
| Date | Event | Price | List to Sale | Price per Sq Ft |
|---|---|---|---|---|
| 03/27/2026 03/27/26 | Sold | $1,100,000 | -7.9% | $228 / Sq Ft |
| 11/10/2025 11/10/25 | Price Changed | $1,195,000 | -6.3% | $248 / Sq Ft |
| 10/10/2025 10/10/25 | For Sale | $1,275,000 | -- | $265 / Sq Ft |
We collect this data history from publicly available records. To have your information removed, we recommend requesting removal directly through your county’s website.
| Year | Tax Paid | Tax Assessment Tax Assessment Total Assessment is a certain percentage of the fair market value that is determined by local assessors to be the total taxable value of land and additions on the property. | Land | Improvement |
|---|---|---|---|---|
| 2025 | $5,262 | $866,940 | $148,500 | $718,440 |
| 2024 | $5,262 | $866,940 | $148,500 | $718,440 |
| 2023 | $5,262 | $866,940 | $148,500 | $718,440 |
| 2022 | $3,782 | $583,890 | $82,500 | $501,390 |
| 2021 | $3,720 | $583,890 | $82,500 | $501,390 |
| 2020 | $3,663 | $574,770 | $82,500 | $492,270 |
| 2019 | $3,230 | $526,770 | $82,500 | $444,270 |
| 2018 | $3,170 | $521,810 | $60,500 | $461,310 |
| 2017 | $3,170 | $521,810 | $60,500 | $461,310 |
| 2016 | $2,900 | $476,650 | $60,500 | $416,150 |
| 2015 | $2,900 | $476,650 | $60,500 | $416,150 |
| 2014 | $514 | $93,500 | $93,500 | $0 |
Seller's Agent in 2026
Elizabeth Davis
Keller Williams Unified
(704) 995-9838
126 Total Sales
Buyer's Agent in 2026
Keith Aaron
Land Homes Realty, LLC
(828) 578-8400
36 Total Sales
Source: Canopy MLS
MLS Number: 4309529
APN: 4639-73-6752.000
Disclaimer: Certain information contained herein is derived from information provided by parties other than Homes.com. All information provided is deemed reliable, but is not guaranteed to be accurate and should be independently verified.
All data is obtained from various sources and may not have been verified by broker or MLS GRID. Supplied Open House Information is subject to change without notice. All information should be independently reviewed and verified for accuracy. Properties may or may not be listed by the office/agent presenting the information. Some IDX listings have been excluded from this website.
Based on information submitted to the MLS GRID
Listings courtesy of Canopy MLS as distributed by MLS GRID
Ask me questions while you tour the home.