191 Mount Joy Rd Alpha, NJ 08865
Pohatcong AreaEstimated payment $2,533/month
Highlights
- Wood Flooring
- Storm Doors
- Level Lot
- High Ceiling
About This Home
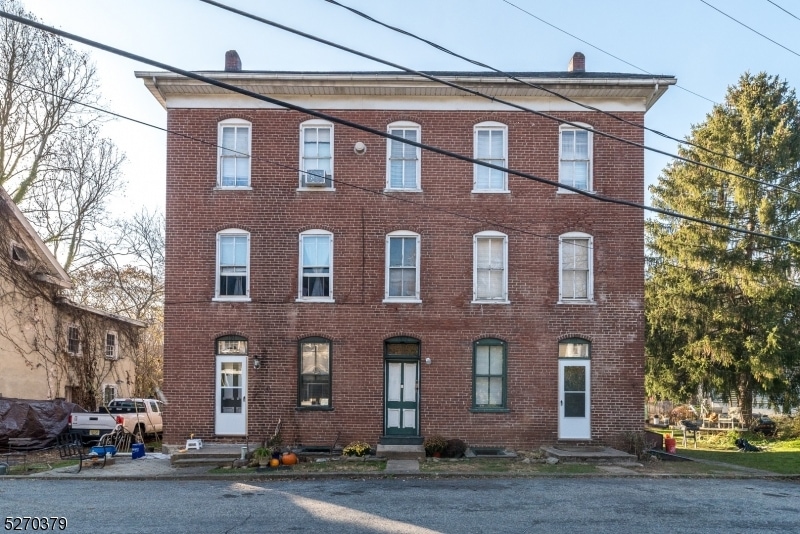
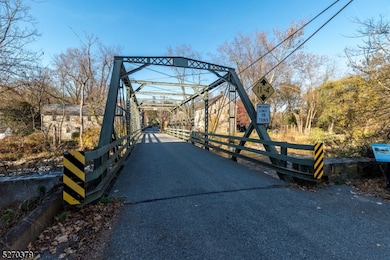
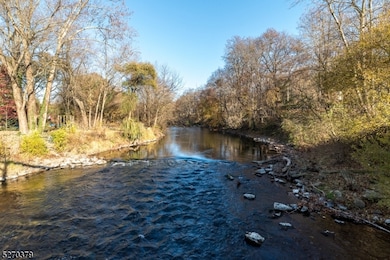
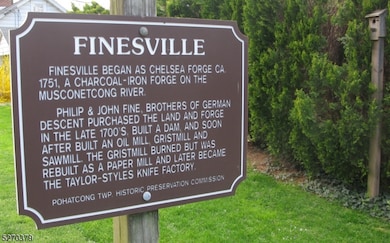
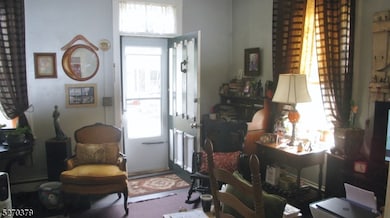
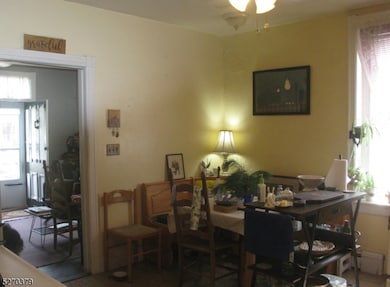
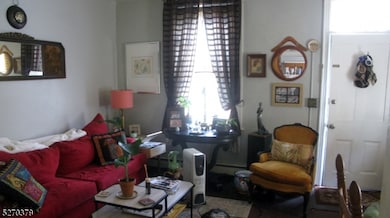
A very unusual opportunity to own a a piece of history in the historic village of Finesville. This structure was built approximately 1880. The village sits along the Musconetcong River dotted with historic homes. From the mid 1700's, the settlement, then called Chelsea Forge was a busy hub consisting of a forge, grist mill. knife factory and other small businesses. Now a sleepy residential village and named after the Fine's who changed the name in the 1800's. Recreation on the Delaware River with a public boat ramp is a short drive away. A lovely area for walking and biking, plus the stocked river is a fisherman's dream. Enjoy entertainment at nearby wineries, river towns offering great restaurants and eclectic shopping will not disappoint you. The 3 story brick structure is waiting for a new lease on life. 1 rented unit consists of a living room, eat-in kitchen and laundry/mudroom on 1st floor,1 bedroom and full bath on the 2nd floor. This unit has oil heat. The other unrented space has living room, kitchen and laundry /mudroom on 1st floor, 2 bedrooms, den, full bath on the 2nd floor. This unit has oil heat. The 3rd floor loft space offers many options with full attic. A full basement is entered from outside. Spacious backyard. On street parking and 3 car off street spaces. Bring your vision Air B&B, live there and rent out, unlimited possibilities! 90 min to NYC Philly, minutes to rt 78 and shopping for all you needs is an easy ride..
Listing Agent
COLDWELL BANKER HEARTHSIDE Brokerage Phone: 908-996-7151 Listed on: 02/23/2024

Property Details
Home Type
- Multi-Family
Est. Annual Taxes
- $7,301
Year Built
- Built in 1880
Lot Details
- 12,197 Sq Ft Lot
- Level Lot
Home Design
- Brick Exterior Construction
- Asphalt Shingled Roof
Interior Spaces
- High Ceiling
- Basement Fills Entire Space Under The House
Flooring
- Wood
- Vinyl
Bedrooms and Bathrooms
- 5 Bedrooms
- 3 Full Bathrooms
Home Security
- Storm Doors
- Carbon Monoxide Detectors
- Fire and Smoke Detector
Parking
- 3 Parking Spaces
- Stone Driveway
- On-Street Parking
- Off-Street Parking
Schools
- Pohatcong Elementary School
- Philipsbrg High School
Utilities
- Hot Water Baseboard Heater
- Heating System Uses Oil Above Ground
- Standard Electricity
- Well
- Electric Water Heater
- Septic System
Listing and Financial Details
- Assessor Parcel Number 3020-00115-0000-00021-0000-
Map
Home Values in the Area
Average Home Value in this Area
Tax History
We collect this data history from publicly available records. To have your information removed, we recommend requesting removal directly through your county’s website.
| Year | Tax Paid | Tax Assessment Tax Assessment Total Assessment is a certain percentage of the fair market value that is determined by local assessors to be the total taxable value of land and additions on the property. | Land | Improvement |
|---|---|---|---|---|
| 2026 | $7,301 | $161,000 | $61,900 | $99,100 |
| 2025 | $7,016 | $161,000 | $61,900 | $99,100 |
| 2024 | $6,920 | $161,000 | $61,900 | $99,100 |
| 2023 | $6,675 | $161,000 | $61,900 | $99,100 |
| 2022 | $6,675 | $161,000 | $61,900 | $99,100 |
| 2021 | $9,180 | $161,000 | $61,900 | $99,100 |
| 2020 | $9,347 | $235,800 | $61,900 | $173,900 |
| 2019 | $9,003 | $235,800 | $61,900 | $173,900 |
| 2018 | $9,003 | $235,800 | $61,900 | $173,900 |
| 2017 | $8,871 | $235,800 | $61,900 | $173,900 |
| 2016 | $8,718 | $235,800 | $61,900 | $173,900 |
| 2015 | $8,576 | $235,800 | $61,900 | $173,900 |
| 2014 | $8,652 | $235,800 | $61,900 | $173,900 |
Property History
We collect this data history from publicly available records. To have your information removed, we recommend requesting removal directly through your county’s website.
| Date | Event | Price | List to Sale | Price per Sq Ft |
|---|---|---|---|---|
| 02/23/2024 02/23/24 | For Sale | $349,000 | -- | -- |
Purchase History
We collect this data history from publicly available records. To have your information removed, we recommend requesting removal directly through your county’s website.
| Date | Type | Sale Price | Title Company |
|---|---|---|---|
| Deed | -- | Cortes And Hay Title Agency | |
| Quit Claim Deed | -- | None Available | |
| Deed | $241,000 | Commonwealth Land Title Insu |
Mortgage History
We collect this data history from publicly available records. To have your information removed, we recommend requesting removal directly through your county’s website.
| Date | Status | Loan Amount | Loan Type |
|---|---|---|---|
| Closed | $220,000 | Commercial | |
| Previous Owner | $192,800 | Fannie Mae Freddie Mac |
Source: Garden State MLS
MLS Number: 3887453
APN: 20-00115-0000-00021
Disclaimer: Certain information contained herein is derived from information provided by parties other than Homes.com. All information provided is deemed reliable, but is not guaranteed to be accurate and should be independently verified.
The data relating to real estate for sale on this website comes in part from the IDX Program of Garden State Multiple Listing Service, L.L.C. Real estate listings held by other brokerage firms are marked as IDX Listing.
Information deemed reliable but not guaranteed.
Copyright © 2026 Garden State Multiple Listing Service, L.L.C. All rights reserved.
Notice: The dissemination of listings on this website does not constitute the consent required by N.J.A.C. 11:5.6.1 (n) for the advertisement of listings exclusively for sale by another broker. Any such consent must be obtained in writing from the listing broker.
This information is being provided for Consumers’ personal, non-commercial use and may not be used for any purpose other than to identify prospective properties Consumers may be interested in purchasing.
- 152 Route 627
- 144 Mount Joy Rd
- 90 Old Farm Rd
- 433 Easton Rd
- 507 Easton Rd
- 147 Church Rd
- 707 Wayside Way
- 687 Riegelsville Rd
- 0 Phillips Rd
- 183 Church Rd
- 5 Agnes Ln
- 296 Andersen Rd
- 270 Andersen Rd
- 104 Church Rd
- 93 Coffeetown Rd
- 854 Spring Hill Rd
- 95 Young St
- 438 Church Rd
- 0 Riegelsville Milford Rd
- 0 Riegelsville Rd
- 5370 Route 212
- 294 Mine Hill Rd
- 720 Sigsbee Ave Unit 4
- 241 E Central Ave Unit B
- 427 E Central Ave Unit 431
- 3911 Dogwood Ln Unit 2
- 3911 Dogwood Ln Unit UPPER
- 4325 Lehnenberg Rd
- 204 Preston Rd
- 40 Bridge St Unit A
- 118 Knollwood Dr
- 131 Knollwood Dr
- 30 Frenchtown Rd
- 13 Maple St Unit 15A
- 199 Cedar Park Blvd
- 68 Frenchtown Rd
- 411 Sussex St
- 106 Liggett Blvd
- 3490 Haupts Bridge Rd
- 765 S Main St Unit A
Ask me questions while you tour the home.