
Janine Callahan
Coldwell Banker Realty - Haverhill
(978) 945-9594
30 Total Sales
2 in Danvers
$490K - $821K Price Range
Estimated Value: $582,494
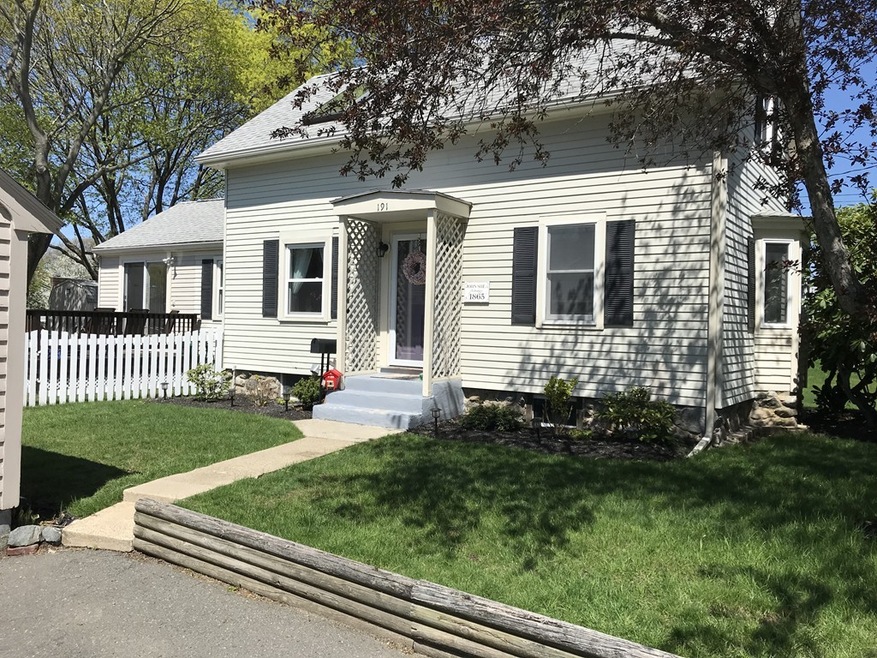
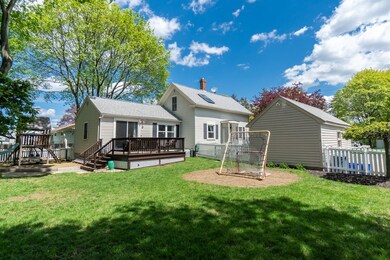
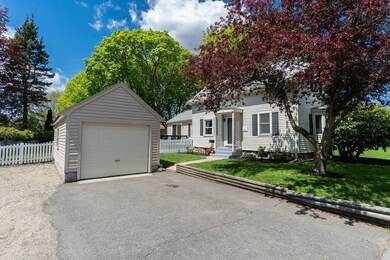
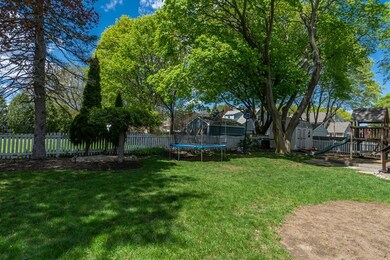
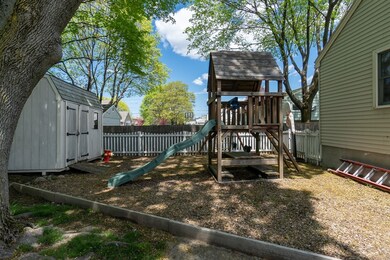
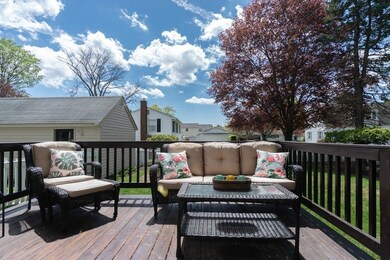
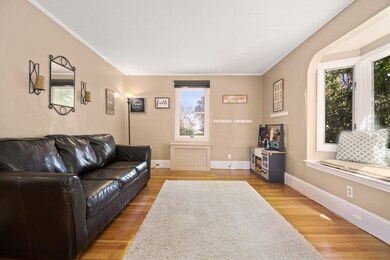
Adorable, charming, well maintained Danvers home, with a flexible floor plan which lends itself to a 3rd bedroom on the first floor (currently being used as a bonus family room) So many updates done over the last few years, which include, Freshly painted interior, beautifully refinished hardwood floors, replacement windows, new gutters and natural gas conversion. Great home for the first-time homebuyers and downsizers, alike! Honestly, move right in. Just in time for hosting summer nights on the deck, overlooking an awesome fenced in back yard space. Come on by and take a look for yourself.....Open House - Saturday - 5/11/19 - 11:30am - 1pm & Sunday - 11am - 1230pm. First showings will begin at open house.
We collect this data history from publicly available records. To have your information removed, we recommend requesting removal directly through your county’s website.
Janine Callahan
Coldwell Banker Realty - Haverhill
(978) 945-9594
30 Total Sales
2 in Danvers
$490K - $821K Price Range
Joseph Guidi
NEST Seekers MA LLC
(508) 859-9557
3 Total Sales
1 in Danvers
$899,000 Price
Wendy Willis
Keller Williams Realty Evolution
(978) 997-7748
114 Total Sales
2 in Danvers
$660K - $1.5M Price Range
The North Shore Realty Group
eXp Realty LLC
(978) 848-1517
93 Total Sales
1 in Danvers
$715,000 Price
Andrea Delahunty
Lamacchia Realty, Inc.
(855) 708-1162
162 Total Sales
1 in Danvers
$660,000 Price
Jose Rojas
William Raveis R.E. & Home Services
(781) 404-3627
67 Total Sales
1 in Danvers
$720,000 Price
We collect this data history from publicly available records. To have your information removed, we recommend requesting removal directly through your county’s website.
| Date | Event | Price | List to Sale | Price per Sq Ft |
|---|---|---|---|---|
| 06/27/2019 06/27/19 | Sold | $410,000 | 0.0% | $354 / Sq Ft |
| 05/12/2019 05/12/19 | Pending | -- | -- | -- |
| 05/08/2019 05/08/19 | For Sale | $410,000 | -- | $354 / Sq Ft |
We collect this data history from publicly available records. To have your information removed, we recommend requesting removal directly through your county’s website.
| Year | Tax Paid | Tax Assessment Tax Assessment Total Assessment is a certain percentage of the fair market value that is determined by local assessors to be the total taxable value of land and additions on the property. | Land | Improvement |
|---|---|---|---|---|
| 2025 | $5,746 | $522,800 | $310,100 | $212,700 |
| 2024 | $5,709 | $513,900 | $310,100 | $203,800 |
| 2023 | $5,327 | $453,400 | $275,000 | $178,400 |
| 2022 | $5,127 | $405,000 | $239,900 | $165,100 |
| 2021 | $4,835 | $362,200 | $217,600 | $144,600 |
| 2020 | $4,630 | $354,500 | $210,600 | $143,900 |
| 2019 | $4,663 | $351,100 | $203,600 | $147,500 |
| 2018 | $4,414 | $326,000 | $197,700 | $128,300 |
| 2017 | $4,359 | $307,200 | $183,700 | $123,500 |
| 2016 | $4,195 | $295,400 | $175,500 | $119,900 |
| 2015 | $3,914 | $262,500 | $152,100 | $110,400 |
Seller's Agent in 2019
Tami Weir
Five Mark Realty Group LLC
(978) 766-6435
6 Total Sales
Buyer's Agent in 2019
Philip Dennesen
Keller Williams Realty Evolution
(978) 578-3767
37 Total Sales
Source: MLS Property Information Network (MLS PIN)
MLS Number: 72496526
APN: DANV-000057-000000-000079
Disclaimer: Certain information contained herein is derived from information provided by parties other than Homes.com. All information provided is deemed reliable, but is not guaranteed to be accurate and should be independently verified.
The property listing data and information, or the Images, set forth herein were provided to MLS Property Information Network, Inc. from third party sources, including sellers, lessors and public records, and were compiled by MLS Property Information Network, Inc. The property listing data and information, and the Images, are for the personal, non-commercial use of consumers having a good faith interest in purchasing or leasing listed properties of the type displayed to them and may not be used for any purpose other than to identify prospective properties which such consumers may have a good faith interest in purchasing or leasing. MLS Property Information Network, Inc. and its subscribers disclaim any and all representations and warranties as to the accuracy of the property listing data and information, or as to the accuracy of any of the Images, set forth herein.
Ask me questions while you tour the home.