
Susan Raub
Engel & Völkers Western Frontier - Polson
(406) 510-0688
33 Total Sales
1 in Kalispell
$639,000 Price



Estimated Value: $347,226
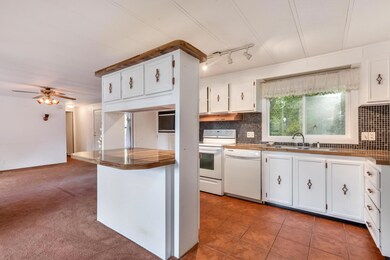
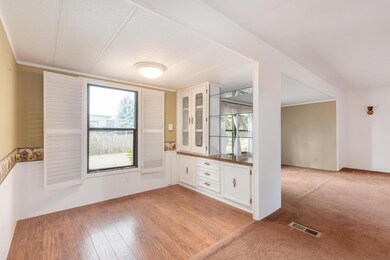
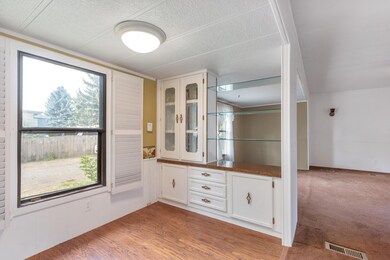
1984 Nashua 14x70 with 3 bedrooms and 2 full baths, skirted foundation. Detached oversized 22x30 garage.
Last Agent to Sell the Property
Robert Kelly
PureWest Real Estate - Kalispell License #RRE-BRO-LIC-10060 Listed on: 08/26/2022
We collect this data history from publicly available records. To have your information removed, we recommend requesting removal directly through your county’s website.
Susan Raub
Engel & Völkers Western Frontier - Polson
(406) 510-0688
33 Total Sales
1 in Kalispell
$639,000 Price
Heidi Lane
eXp Realty - Kalispell
(406) 926-5798
68 Total Sales
20 in Kalispell
$301K - $2.2M Price Range
Lacy Richter
PureWest Real Estate - Lakeside
(406) 607-8909
73 Total Sales
31 in Kalispell
$194K - $5.7M Price Range
Aaron Noel
Ideal Real Estate
(406) 393-8310
111 Total Sales
36 in Kalispell
$133K - $1.6M Price Range
Jen Clement
Berkshire Hathaway HomeServices - Missoula
(406) 802-3278
200 Total Sales
6 in Kalispell
$480K - $1.6M Price Range
Cindi Jarvis
Engel & Völkers Western Frontier - Whitefish
(406) 607-8458
13 Total Sales
1 in Kalispell
$284,000 Price
We collect this data history from publicly available records. To have your information removed, we recommend requesting removal directly through your county’s website.
| Date | Event | Price | List to Sale | Price per Sq Ft |
|---|---|---|---|---|
| 11/21/2022 11/21/22 | Sold | -- | -- | -- |
| 10/14/2022 10/14/22 | Price Changed | $235,000 | -6.0% | $254 / Sq Ft |
| 08/24/2022 08/24/22 | For Sale | $250,000 | -- | $271 / Sq Ft |
We collect this data history from publicly available records. To have your information removed, we recommend requesting removal directly through your county’s website.
| Year | Tax Paid | Tax Assessment Tax Assessment Total Assessment is a certain percentage of the fair market value that is determined by local assessors to be the total taxable value of land and additions on the property. | Land | Improvement |
|---|---|---|---|---|
| 2026 | $1,191 | $116,867 | $0 | $0 |
| 2025 | $458 | $116,867 | $0 | $0 |
| 2024 | $538 | $83,983 | $0 | $0 |
| 2023 | $620 | $83,983 | $0 | $0 |
| 2022 | $228 | $77,027 | $0 | $0 |
| 2021 | $145 | $77,027 | $0 | $0 |
| 2020 | $183 | $48,626 | $0 | $0 |
| 2019 | $179 | $48,626 | $0 | $0 |
| 2018 | $177 | $42,131 | $0 | $0 |
| 2017 | $177 | $42,131 | $0 | $0 |
| 2016 | $161 | $34,506 | $0 | $0 |
| 2015 | $160 | $34,506 | $0 | $0 |
| 2014 | $229 | $46,291 | $0 | $0 |
RK
Seller's Agent in 2022
Robert Kelly
PureWest Real Estate - Kalispell
Buyer's Agent in 2022
Tim Stocklin
Performance Real Estate, Inc.
(406) 499-2704
84 Total Sales
Source: Montana Regional MLS
MLS Number: 22212814
APN: 07-3966-03-1-03-07-0000
Disclaimer: Certain information contained herein is derived from information provided by parties other than Homes.com. All information provided is deemed reliable, but is not guaranteed to be accurate and should be independently verified.
IDX information is provided exclusively for personal, non-commercial use, and may not be used for any purpose other than to identify prospective properties consumers may be interested in purchasing. Information is deemed reliable but not guaranteed.
Ask me questions while you tour the home.