
Shana Sine Cameron
Sine & Monaghan LLC
(313) 474-6840
311 Total Sales
1 in Bloomfield
$610,000 Price
Estimated Value: $1,834,248
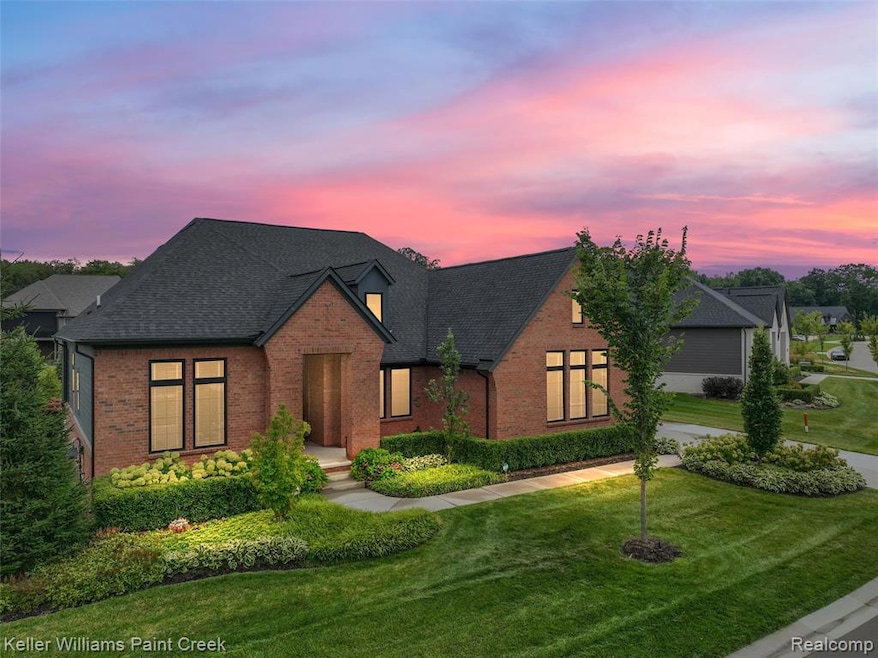
Welcome to The Villas at Bloomfield Grove, an exclusive gated and maintenance-free community developed by the award-winning Robertson Brothers. This 4-bedroom, 3.1-bath residence with over 2,800sq. ft. above grade was built in 2021 with every luxury detail in mind, set against a backdrop of extensive professional landscaping that enhances the home’s curb appeal and outdoor living experience. The desirable open floor plan seamlessly connects the living, dining, and kitchen spaces, creating both functionality and flow. At the heart of the home, the chef’s kitchen boasts high-end Dacor appliances, premium solid surfaces, and a massive island—a space where style and everyday living converge. The living room impresses with custom ceiling woodwork and an elegant linear fireplace, while the screened-in three-seasons room with custom fireplace, set on composite decking and overlooking a stone patio, provides the perfect retreat for entertaining or quiet evenings at home. The primary suite rivals a private spa, with two expansive walk-in closets, dual vanities, and a large walk-in shower. This customized version of the award-winning Hickory floor plan—unique within the community—offers direct access from the primary suite to the laundry room, improved usability of the bedroom layout, a custom built-in powder station, and expanded closet space. A second en-suite bedroom on the main level provides equal accommodations for family or guests, while a separate library is ideal for a home office or media room. The finished lower level extends the home with additional living space, including two generously sized bedrooms, a full bath, and a large entertaining area with kitchenette, making this residence truly move-in ready. Modern conveniences include motorized smart shades, smart-lighting integration, a whole-house generator, epoxy-coated garage floor, and abundant storage throughout. Every detail reflects refined living in one of Bloomfield’s most prestigious communities.
Last Agent to Sell the Property
Keller Williams Paint Creek License #6501426422 Listed on: 09/08/2025
Shana Sine Cameron
Sine & Monaghan LLC
(313) 474-6840
311 Total Sales
1 in Bloomfield
$610,000 Price
Todd Craft
City Life Realty, PC
(586) 600-7215
40 Total Sales
1 in Bloomfield
$589,000 Price
Shelly Kovach
Brookstone, Realtors LLC
(947) 210-7928
62 Total Sales
1 in Bloomfield
$269,000 Price
Kevin Stewart
Stewart Team R E Partners Inc
(586) 371-6887
141 Total Sales
2 in Bloomfield
$560K - $595K Price Range
Teresa Beaumont
EXP Realty Main
(947) 300-4609
206 Total Sales
4 in Bloomfield
$150K - $614K Price Range
Don Grieser
Max Broock, REALTORS®-Birmingham
(947) 900-8621
81 Total Sales
40 in Bloomfield
$90K - $775K Price Range
We collect this data history from publicly available records. To have your information removed, we recommend requesting removal directly through your county’s website.
| Date | Event | Price | List to Sale | Price per Sq Ft |
|---|---|---|---|---|
| 10/10/2025 10/10/25 | Sold | $1,775,000 | -1.3% | $419 / Sq Ft |
| 10/01/2025 10/01/25 | Pending | -- | -- | -- |
| 09/11/2025 09/11/25 | For Sale | $1,799,000 | -- | $425 / Sq Ft |
CW
Seller's Agent in 2025
Casey Wagner
Keller Williams Paint Creek
(248) 590-0800
11 Total Sales
Buyer's Agent in 2025
Christina Gennari
KW Domain
(248) 550-4788
538 Total Sales
Source: Realcomp
MLS Number: 20251034001
Disclaimer: Certain information contained herein is derived from information provided by parties other than Homes.com. All information provided is deemed reliable, but is not guaranteed to be accurate and should be independently verified.
IDX provided courtesy of Realcomp II Ltd. via Ten-X and MLS
Copyright 2026 Realcomp II Ltd. Shareholders
IDX information is provided exclusively for consumers' personal, noncommercial use and may not be used for any purpose other than to identify prospective properties consumers may be interested in purchasing. The accuracy of all information, regardless of source, is not guaranteed or warranted. All information should be independently verified.
Listing Information presented by local MLS brokerage: Ten-X, local REALTOR®- Arlene Richardson - (888)-952-6393
Ask me questions while you tour the home.