NOT LISTED FOR SALE

1910 2nd Ave N Clanton, AL 35045

Clanton Area
4 Beds
3 Baths
3,112 Sq Ft
1957 Built

Sale Details

Date Sold: May 20, 2014

Last sale price $115,000 $37 Per Sq Ft

55 Days on Market

Highlights

  • Sitting Area In Primary Bedroom
  • Double Shower
  • Hydromassage or Jetted Bathtub
  • Deck
  • Wood Flooring
  • Corner Lot

About This Home

As of May 2014

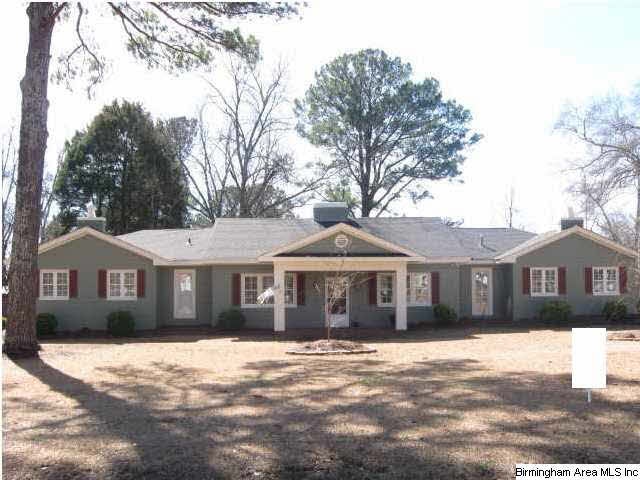
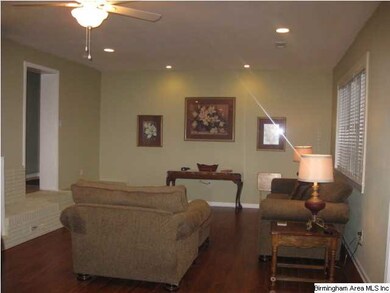
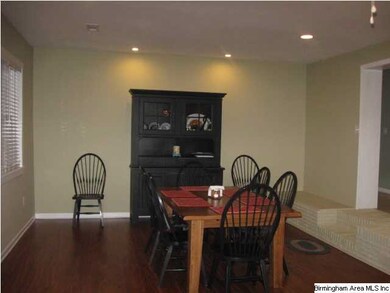
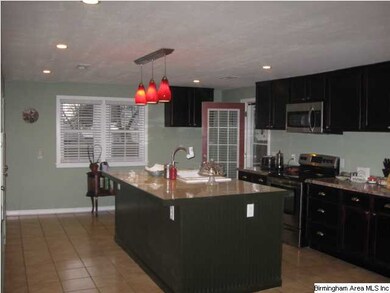
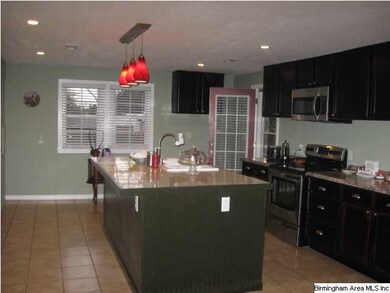
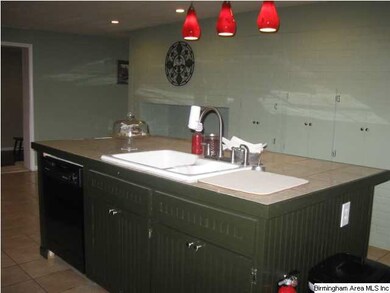
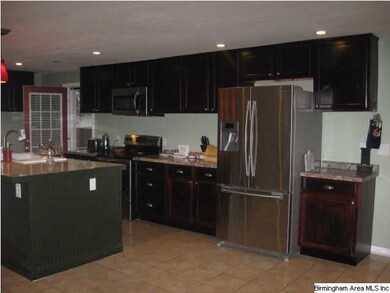
Another well updated home that is move in ready! Roof and outside air conditioner new approx 1 yr ago. New kitchen just a few years ago! Fantastic master bath with jetted tub and separate tile shower, two vanities, all NEW! Completely painted inside and out including privacy fence around this HUGE double lot back yard. Nice Harwood laminate and tile floors throughout this over 3,000 square foot home! That is right, per tax office over 3,000 square foot of heated and cooled updated space for only $139,900!!

Last Agent to Sell the Property

Kevin George

EXIT Royal Realty License #82848 Listed on: 02/20/2014

Last Buyer's Agent

Patty Bingham

RealtySouth-Chilton Office License #000015128

RealtySouth-Chilton Office
Create a Home Valuation Report for This Property
The Home Valuation Report is an in-depth analysis detailing your home's value as well as a comparison with similar homes in the area

Home Details

Home Type

  • Single Family

Year Built

  • 1957

Parking

  • Driveway

Home Design

  • Ridge Vents on the Roof
  • Concrete Block And Stucco Construction

Interior Spaces

  • 3,112 Sq Ft Home
  • 1-Story Property
  • Ceiling Fan
  • Brick Fireplace
  • Double Pane Windows
  • Insulated Doors
  • Great Room
  • Living Room with Fireplace
  • Dining Room
  • Crawl Space
  • Storm Doors
  • Laundry Room

Kitchen

  • Stove
  • Dishwasher
  • Kitchen Island
  • Tile Countertops
  • Laminate Countertops

Flooring

  • Wood
  • Laminate
  • Tile

Bedrooms and Bathrooms

  • 4 Bedrooms
  • Sitting Area In Primary Bedroom
  • Split Bedroom Floorplan
  • Walk-In Closet
  • 3 Full Bathrooms
  • Split Vanities
  • Hydromassage or Jetted Bathtub
  • Bathtub and Shower Combination in Primary Bathroom
  • Double Shower
  • Separate Shower
  • Linen Closet In Bathroom

Outdoor Features

  • Deck
  • Patio

Lot Details

  • Fenced Yard
  • Corner Lot
  • Few Trees

Utilities

  • Central Heating and Cooling System
  • Heat Pump System
  • Electric Water Heater

Listing and Financial Details

  • Assessor Parcel Number 17-02-03-1-001-036.000

Home Details

Home Type

Single Family

Year Built

1957

Listing Details

  • Class: RESIDENTIAL
  • Property Access: Paved Road
  • Living Area: 3112
  • Legal Description: LOT 1-3 LOT 25 & W 27.16 OF LOT 6 BLK2 CANDLER TERRANCE MB 1 PG 16 S3 T21 R14
  • Intermed: CLANTON
  • Number Levels: 1-Story
  • Property Type: Single Family
  • Year Built Description: Existing
  • Special Features: None
  • Property Sub Type: Detached
  • Year Built: 1957

Interior Features

  • Fireplace Details: Brick (FIREPL)
  • Fireplace Location: Living Room (FIREPL)
  • Floors: Hardwood, Hardwood Laminate, Tile Floor
  • Number Fireplaces: 1
  • Bedroom/Bathroom Features: Double Shower, Jetted Tub, Linen Closet, Separate Shower, Separate Vanities, Sitting Area in Master, Split Bedrooms, Tub/Shower Combo, Walk-In Closets
  • Bedrooms: 4
  • Full Bathrooms: 3
  • Total Bathrooms: 3
  • Room 1: Great Room, On Level: 1
  • Room 2: Dining Room, On Level: 1
  • Room 3: Kitchen, On Level: 1
  • Room 4: Master Bedroom, On Level: 1
  • Room 5: Master Bath, On Level: 1
  • Room 6: Bedroom, On Level: 1
  • Room 7: Full Bath, On Level: 1
  • Room 8: Bedroom, On Level: 1
  • Room 9: Bedroom, On Level: 1
  • Room 10: Full Bath, On Level: 1
  • Room 11: Laundry, On Level: 1
  • Rooms Level 1: Bedroom (LVL 1), Dining Room (LVL 1), Full Bath (LVL 1), Great Room (LVL 1), Kitchen (LVL 1), Laundry (LVL 1), Master Bath (LVL 1), Master Bedroom (LVL 1)
  • Kitchen Countertops: Laminate, Tile (KIT)
  • Kitchen Equipment: Dishwasher Built-In, Refrigerator, Stove-Electric
  • Kitchen Features: Eating Area, Island
  • Laundry: Yes
  • Main Level Sq Ft: 3112

Exterior Features

  • Patio: Yes
  • Construction: Concrete/Block, Shingle
  • Decks: Yes
  • Decks Type: Open (DECK)
  • Exterior Features: Fenced Yard
  • Foundation: Crawl Space
  • Patio Type: Open (PATIO)
  • Water Heater: Electric (WTRHTR)

Garage/Parking

  • Parking Features: Driveway Parking

Utilities

  • Heating: Central (HEAT), Heat Pump (HEAT)
  • Cooling: Central (COOL), Heat Pump (COOL)
  • Sewer/Septic System: Connected
  • Water: Public Water

Lot Info

  • Assessor Parcel Number: 17-02-03-1-001-036.000
  • Lot Description: Corner Lot, Some Trees

Green Features

  • Energy Green Features: Ceiling Fans, Doub Paned Windows, Insulated Door, Ridge Vent, Storm Door

Tax Info

  • Tax District: CLANTON

Property History

We collect this data history from publicly available records. To have your information removed, we recommend requesting removal directly through your county’s website.

Date Event Price List to Sale Price per Sq Ft
05/20/2014 05/20/14 Sold $115,000 -17.8% $37 / Sq Ft
04/16/2014 04/16/14 Pending -- -- --
02/20/2014 02/20/14 For Sale $139,900 -- $45 / Sq Ft
Source: Greater Alabama MLS

Agents Affiliated with this Home

  • Section Image
See All Agents

Map

Source: Greater Alabama MLS

MLS Number: 588209

Greater Alabama MLS
Your Personal Tour Guide

Ask me questions while you tour the home.