NOT LISTED FOR SALE

Estimated Value: $694,192

4 Beds
3 Baths
4,939 Sq Ft
$141/Sq Ft Est. Value

Sale Details

Date Sold: December 22, 2025

Last sale price $655,000 $133 Per Sq Ft

Est. 6% increase in value since last sale

Current estimated payment $4,418 / mo

70 Days on Market

Highlights

  • Pool
  • Deck
  • Wood Flooring
  • 13.2 Acre Lot
  • Family Room with Fireplace
  • Sun or Florida Room

About This Home

As of December 2025

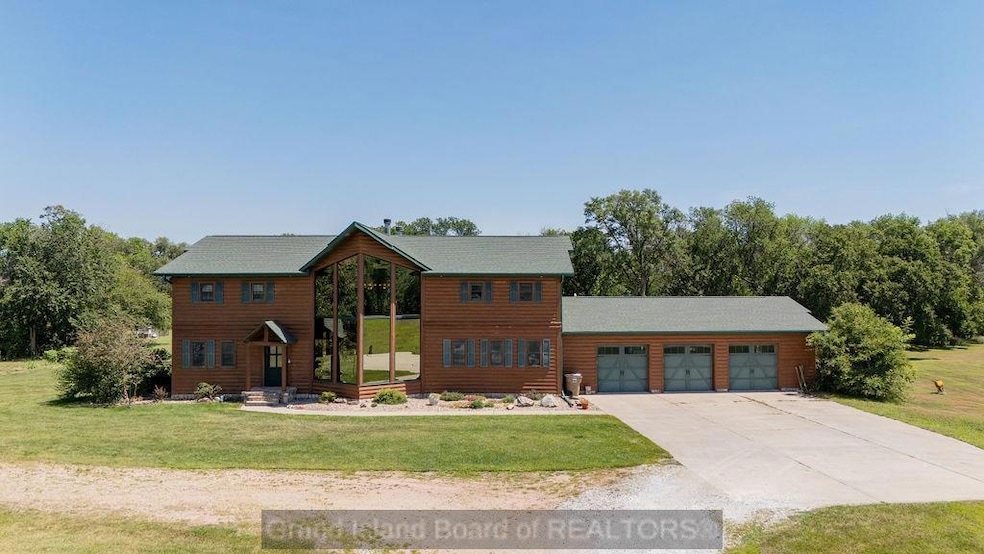
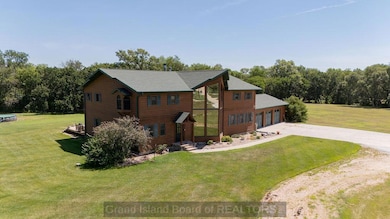
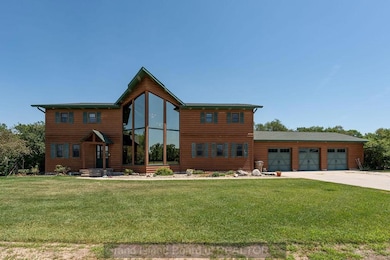
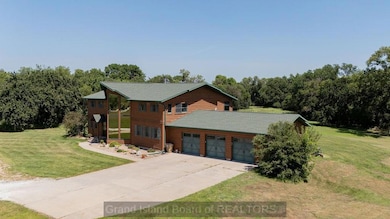
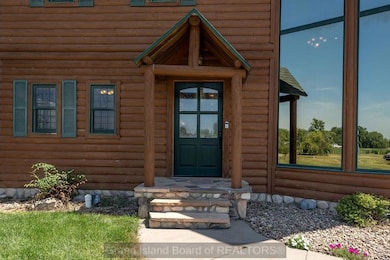

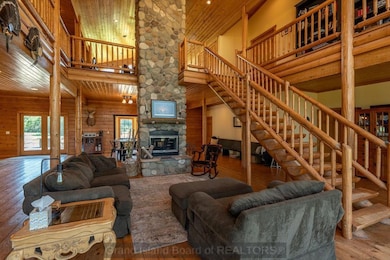
Experience the perfect blend of rustic charm & modern elegance in this gorgeous 2 story home. Nestled on a sprawling 13-acres w/ a creek & bike path running through the south side of the property. This one-of-a-kind home boasts a stunning open staircase & breathtaking floor-to-ceiling front windows. Not to mention two magnificent floor-to-ceiling stone fireplaces. Enjoy the spacious open floor plan that seamlessly connects the living, dining, and kitchen. One highlight is the impressive theatre room, complete w/ everything you need for a movie night or to watch the big game! Retire to the massive master suite, designed for ultimate relaxation & comfort. Enjoy the additional family room space on the upper level w/ stunning views of the nature surrounding you & the convenience of laundry on the bedroom level. Tons of storage in the spacious crawlspace under the entire house. This gorgeous home is a rare find, offering privacy, serenity, & an abundance of space both indoors and out.

Last Agent to Sell the Property

Megan Goplin

Keller Williams Heartland Brokerage Phone: 4023280200 License #20200088 Listed on: 07/30/2025

Keller Williams Heartland

Last Buyer's Agent

MEMBER NON

NON-MEMBER

Create a Home Valuation Report for This Property
The Home Valuation Report is an in-depth analysis detailing your home's value as well as a comparison with similar homes in the area

Home Details

Home Type

  • Single Family

Est. Annual Taxes

  • $6,682

Year Built

  • Built in 2006

Lot Details

  • 13.2 Acre Lot
  • Landscaped
  • Sprinklers on Timer

Parking

  • 3 Car Attached Garage
  • Garage Door Opener

Home Design

  • Composition Roof

Interior Spaces

  • 4,939 Sq Ft Home
  • 2-Story Property
  • Bar
  • Wood Burning Fireplace
  • Blinds
  • Sliding Doors
  • Mud Room
  • Family Room with Fireplace
  • 2 Fireplaces
  • Living Room with Fireplace
  • Open Floorplan
  • Sun or Florida Room
  • Wood Flooring
  • Crawl Space
  • Fire and Smoke Detector
  • Laundry Room

Kitchen

  • Eat-In Kitchen
  • Electric Range
  • Microwave
  • Dishwasher
  • Disposal

Bedrooms and Bathrooms

  • 4 Bedrooms | 1 Main Level Bedroom
  • Primary Bedroom Upstairs
  • Walk-In Closet
  • 3 Full Bathrooms

Pool

Outdoor Features

  • Deck

Schools

  • Aurora Elementary And Middle School
  • Aurora High School

Utilities

  • Forced Air Heating and Cooling System
  • Electric Water Heater
  • Water Softener is Owned

Listing and Financial Details

  • Assessor Parcel Number 410170324

Home Details

Home Type

Single Family

Est. Annual Taxes

$6,682

Year Built

Built in 2006

Lot Details

13.2 Acres

Parking

3

Listing Details

  • Property Sub Type: Single Family Residence
  • Prop. Type: Residential
  • Lot Size Acres: 13.2
  • Lot Size: irregular
  • Road Surface Type: Gravel
  • Above Grade Finished Sq Ft: 4939
  • Carport Y N: No
  • Garage Yn: Yes
  • Unit Levels: Two
  • New Construction: No
  • Year Built: 2006
  • Kitchen Level: Main
  • NAV89_rets_property_type: Residential
  • Attribution Contact: 4023280200
  • Special Features: None

Interior Features

  • Appliances: Electric Range, Dishwasher, Disposal, Refrigerator, Microwave, Water Softener Owned, Electric Water Heater
  • Has Basement: Crawl Space
  • Basement YN: No
  • Full Bathrooms: 3
  • Total Bedrooms: 4
  • Door Features: Dining Room Sliding Glass Door
  • Fireplace Features: Living Room, Family Room, Two, Wood Burning, Other-See Remarks
  • Fireplaces: 2
  • Fireplace: Yes
  • Flooring: Wood
  • Interior Amenities: Master Bath, Sunroom, Mud Room, Walk-In Closet(s)
  • Living Area: 4939
  • Main Level Bathrooms: 1
  • Main Level Bedrooms: 1
  • Window Features: Blinds
  • Room Kitchen Area: 435.8136
  • Room Bedroom2 Area: 264.4446
  • Room Bedroom3 Area: 264.7424
  • Room Bedroom4 Area: 166.3242
  • Room Bedroom2 Level: Upper
  • Room Bedroom3 Level: Upper
  • Room Bedroom4 Level: Main
  • Room Dining Room Area: 384.3436
  • Room Family Room Area: 521.8954
  • Room Living Room Area: 1018.578
  • Dining Room Dining Room Level: Main
  • Room Family Room Level: Upper
  • Room Kitchen Features: Electric Range, Dishwasher, Garbage Disposal, Refrigerator, Microwave, Pantry, Eat-in, Wood
  • Living Room Living Room Level: Main
  • Room Master Bedroom Area: 406.6816
  • Dining Room Features: Living/Dining Combo, Kitchen/Dining Combo, Sliding Glass Doors, Wood
  • Family Room Features: Bar, Fireplace, Wood, Other-See Remarks
  • Living Room Features: Fireplace, Wood
  • Master Bedroom Master Bedroom Level: Upper
  • Master Bedroom Master Bedroom Width: 16.64

Exterior Features

  • Lot Features: Automatic Sprinkler, Established Yard
  • Pool Features: Outdoor Pool
  • Pool Private: Yes
  • Waterfront: No
  • Home Warranty: No
  • Construction Type: Other
  • Exterior Features: Rain Gutters
  • Patio And Porch Features: Deck
  • Roof: Composition

Garage/Parking

  • Attached Garage: Yes
  • Covered Parking Spaces: 3
  • Garage Spaces: 3
  • Parking Features: Garage Door Opener, 3 Car, Attached
  • Total Parking Spaces: 3

Utilities

  • Laundry Features: Bedroom Level
  • Security: Smoke Detector(s)
  • Cooling: Central Air
  • Cooling Y N: Yes
  • Heating: Electric Forced Air
  • Heating Yn: Yes
  • Utilities: Water Connected, Sewer Connected, Electricity Connected

Condo/Co-op/Association

  • Association Fee Frequency: Monthly

Schools

  • Elementary School: Aurora
  • High School: Aurora
  • Middle Or Junior School: Aurora

Lot Info

  • Lot Size Sq Ft: 574992
  • Farm Land Area Units: Square Feet
  • Parcel #: 410170324

Multi Family

  • Above Grade Finished Area Units: Square Feet

Tax Info

  • Tax Annual Amount: 6682.5
  • Tax Year: 2024

Ownership History

We collect this data history from publicly available records. To have your information removed, we recommend requesting removal directly through your county’s website.

Date Name Owned For Owner Type

Purchase Details

Listed on
Jul 30, 2025
Closed on
Dec 10, 2025
Sold by
Bought by
Seller's Agent
Megan Goplin
Keller Williams Heartland
Buyer's Agent
MEMBER NON
NON-MEMBER
List Price
$695,000
Sold Price
$655,000
Premium/Discount to List
-$40,000
-5.76%
Views
102
Current Estimated Value
$694,192

Home Financials for this Owner

Home Financials are based on the most recent Mortgage that was taken out on this home.
Estimated Appreciation
$39,192
Avg. Annual Appreciation
9.35%
Original Mortgage
$655,000
Interest Rate
6.22%
Mortgage Type
Credit Line Revolving

Purchase Details

Closed on
Dec 5, 2018
Sold by
Bought by

Home Financials for this Owner

Home Financials are based on the most recent Mortgage that was taken out on this home.
Original Mortgage
$450,000
Interest Rate
4.9%
Mortgage Type
Stand Alone Refi Refinance Of Original Loan

Purchase Details

Closed on
Jan 5, 2010
Sold by
Bought by

Home Financials for this Owner

Home Financials are based on the most recent Mortgage that was taken out on this home.
Original Mortgage
$205,000
Interest Rate
5.08%
Source: Public Records

Home Values in the Area

Source: Public Records

Average Home Value in this Area


Source: Public Records

Agents Specializing in Aurora, NE

See All Agents

Purchase History

We collect this data history from publicly available records. To have your information removed, we recommend requesting removal directly through your county’s website.

Date Buyer Sale Price Title Company
$655,000 Nebraska Title
$500,000 --
$275,000 --
Source: Public Records

Mortgage History

We collect this data history from publicly available records. To have your information removed, we recommend requesting removal directly through your county’s website.

Date Status Borrower Loan Amount
Closed $655,000
Previous Owner $437,640
Previous Owner $450,000
Previous Owner $205,000
Previous Owner $510,000
Source: Public Records

Property History

We collect this data history from publicly available records. To have your information removed, we recommend requesting removal directly through your county’s website.

Date Event Price List to Sale Price per Sq Ft
12/22/2025 12/22/25 Sold $655,000 -5.8% $133 / Sq Ft
10/08/2025 10/08/25 Pending -- -- --
07/30/2025 07/30/25 For Sale $695,000 -- $141 / Sq Ft
Source: Grand Island Board of REALTORS®

Tax History

We collect this data history from publicly available records. To have your information removed, we recommend requesting removal directly through your county’s website.

Year Tax Paid Tax Assessment Tax Assessment Total Assessment is a certain percentage of the fair market value that is determined by local assessors to be the total taxable value of land and additions on the property. Land Improvement
2025 $7,227 $680,555 $137,875 $542,680
2024 $6,683 $613,430 $137,875 $475,555
2023 $7,777 $551,165 $114,875 $436,290
2022 $8,035 $537,165 $100,875 $436,290
2021 $6,559 $431,440 $100,875 $330,565
2020 $6,392 $431,440 $100,875 $330,565
2019 $5,851 $397,455 $91,375 $306,080
2018 $5,595 $397,455 $91,375 $306,080
2017 $4,538 $321,990 $51,290 $270,700
2016 $4,405 $321,990 $51,290 $270,700
2010 $8,838 $468,335 $0 $0
Source: Public Records

Agents Affiliated with this Home

  • Section Image
See All Agents

Map

Source: Grand Island Board of REALTORS®

MLS Number: 20250751

APN: 0410170324

Your Personal Tour Guide

Ask me questions while you tour the home.