
Seller's Agent in 2025
Judy Huebner House to Home Team
Keller Williams Milwaukee North Shore
(262) 391-6372
222 Total Sales
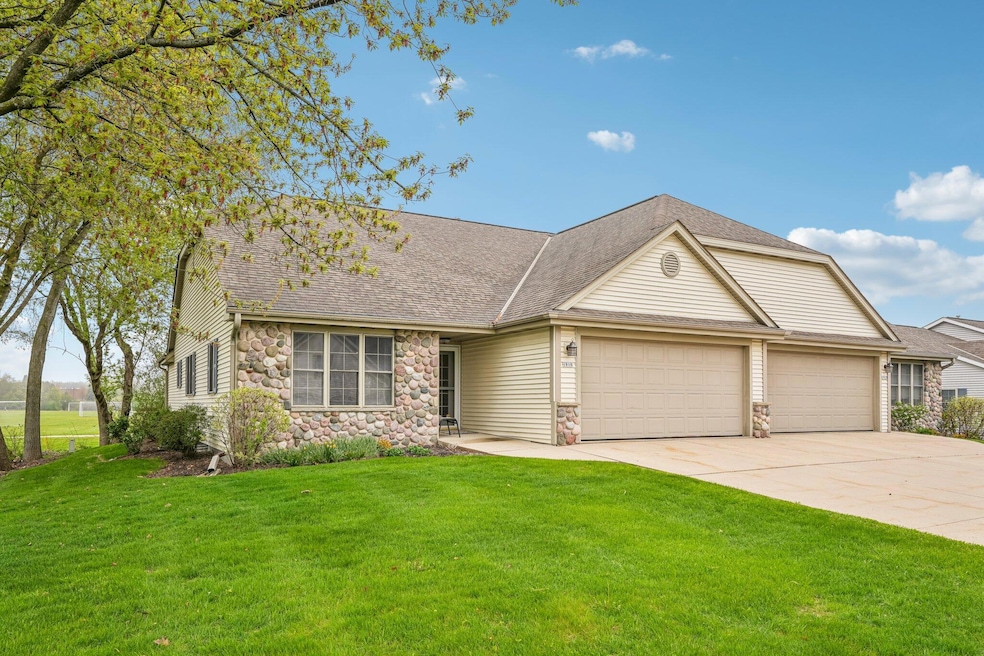
Estimated Value: $377,000 - $425,000
Side X Side ranch beautifully maintained condo. The kitchen boasts classic oak cabinetry, sleek stainless steel appliances and ample counter space. The open layout flows seamlessly into the adjacent living areas, creating a functional and welcoming atmosphere and great for entertaining guests. Rich wood-style plank flooring throughout and plenty of natural light from large windows. Warm cozy rooms with neutral wall tones to match any decor. Extra room that is ideal for relaxing or setting up a home office. With its combination of classic finishes and modern upgrades, this home offers comfort, convenience, and style in one package. Don't miss the opportunity.
Last Agent to Sell the Property
Judy Huebner House to Home Team
Keller Williams Milwaukee North Shore License #73716-94 Listed on: 06/16/2025
We collect this data history from publicly available records. To have your information removed, we recommend requesting removal directly through your county’s website.
We collect this data history from publicly available records. To have your information removed, we recommend requesting removal directly through your county’s website.
| Date | Buyer | Sale Price | Title Company |
|---|---|---|---|
| $229,900 | -- | ||
| $203,600 | -- |
We collect this data history from publicly available records. To have your information removed, we recommend requesting removal directly through your county’s website.
| Date | Status | Borrower | Loan Amount |
|---|---|---|---|
| Open | $91,000 | ||
| Open | $206,910 |
We collect this data history from publicly available records. To have your information removed, we recommend requesting removal directly through your county’s website.
| Date | Event | Price | List to Sale | Price per Sq Ft |
|---|---|---|---|---|
| 09/23/2025 09/23/25 | Sold | $380,000 | 0.0% | $245 / Sq Ft |
| 08/11/2025 08/11/25 | Price Changed | $380,000 | -1.3% | $245 / Sq Ft |
| 07/09/2025 07/09/25 | Price Changed | $385,000 | -3.5% | $248 / Sq Ft |
| 06/16/2025 06/16/25 | For Sale | $399,000 | -- | $257 / Sq Ft |
We collect this data history from publicly available records. To have your information removed, we recommend requesting removal directly through your county’s website.
| Year | Tax Paid | Tax Assessment Tax Assessment Total Assessment is a certain percentage of the fair market value that is determined by local assessors to be the total taxable value of land and additions on the property. | Land | Improvement |
|---|---|---|---|---|
| 2025 | $4,817 | $406,000 | $65,000 | $341,000 |
| 2024 | $4,497 | $276,000 | $60,000 | $216,000 |
| 2023 | $4,141 | $276,000 | $60,000 | $216,000 |
| 2022 | $4,139 | $276,000 | $60,000 | $216,000 |
| 2021 | $4,298 | $276,000 | $60,000 | $216,000 |
| 2020 | $4,414 | $276,000 | $60,000 | $216,000 |
| 2019 | $4,380 | $216,100 | $45,000 | $171,100 |
| 2018 | $4,330 | $216,100 | $45,000 | $171,100 |
| 2017 | $4,417 | $216,100 | $45,000 | $171,100 |
| 2016 | $4,129 | $216,100 | $45,000 | $171,100 |
| 2015 | $4,207 | $216,100 | $45,000 | $171,100 |
| 2014 | $4,190 | $216,100 | $45,000 | $171,100 |
| 2013 | $4,293 | $226,000 | $50,000 | $176,000 |
Seller's Agent in 2025
Judy Huebner House to Home Team
Keller Williams Milwaukee North Shore
(262) 391-6372
222 Total Sales
Q
Buyer's Agent in 2025
Quinlevan & Armi Team*
Shorewest Realtors, Inc.
(262) 241-6680
2 in this area
377 Total Sales
Source: Metro MLS
MLS Number: 1922546
APN: 102230191001
Disclaimer: Certain information contained herein is derived from information provided by parties other than Homes.com. All information provided is deemed reliable, but is not guaranteed to be accurate and should be independently verified.
IDX information is provided exclusively for personal, non-commercial use, and may not be used for any purpose other than to identify prospective properties consumers may be interested in purchasing.
IDX listing data provided by Multiple Listing Service, Inc. Information is supplied by seller and other third parties and has not been verified.
Copyright 2026 – Multiple Listing Service, Inc. – All Rights Reserved.
Ask me questions while you tour the home.