NOT LISTED FOR SALE

1910 Skycrest Dr Unit 6 Walnut Creek, CA 94595

Rossmoor Neighborhood

Estimated Value: $545,000 - $624,000

2 Beds
1 Bath
1,180 Sq Ft
1,089 Sq Ft Lot

Sale Details

Date Sold: July 11, 2023

Last sale price $600,000 $508 Per Sq Ft

Est. 4% decrease in value since last sale

Current estimated payment $4,646 / mo

37 Days on Market

Highlights

  • Golf Course Community
  • Fitness Center
  • Gated Community
  • Parkmead Elementary School Rated A
  • Pool House
  • Clubhouse

About This Home

As of July 2023

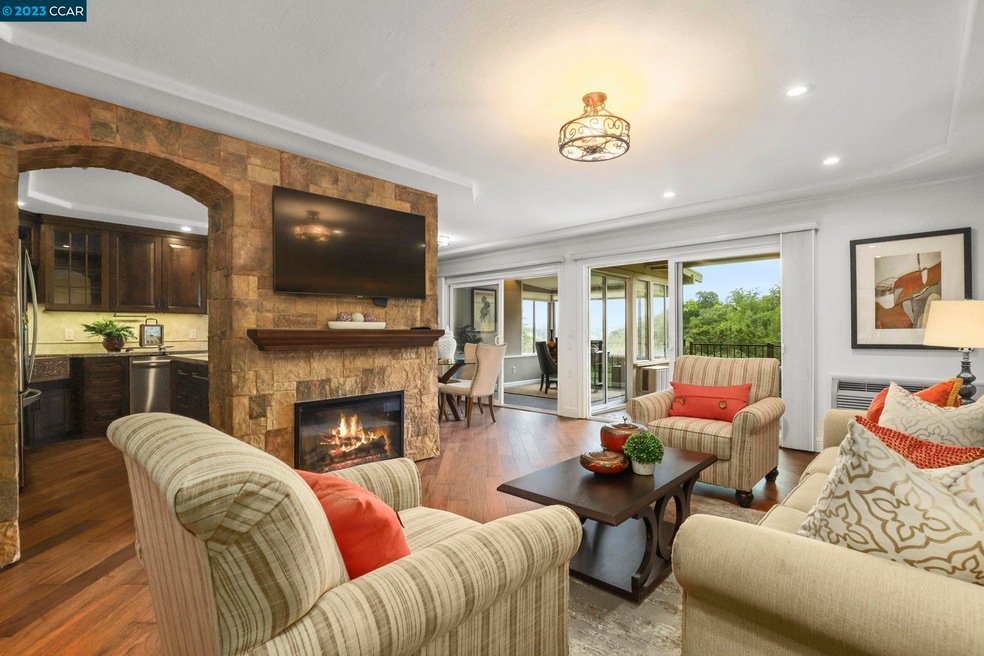
Welcome to this tranquil and private Kentfield model CONDO, situated in the idyllic Rossmoor Valley, boasting breathtaking VIEWS from its stylish patio and sunroom. Meticulously updated by Toupin in 2015, this home emanates sophistication and modern living. As you enter, be captivated by the spacious, well-appointed kitchen featuring exquisite dark wood custom cabinetry by KraftMaid, premium appliances, and a stunning copper farm sink. A true haven for culinary enthusiasts seeking both elegance and functionality. The residence is tastefully adorned with Hunter Douglas shades on the back windows and plantation shutters in both bedrooms, providing effortless light control and privacy. A recent MOD renovation in 2019/2020 has further elevated the home with a washer and dryer upgrade, contemporary flooring, chic window coverings, and the addition of can lights to create a warm and inviting atmosphere. The centerpiece of the living area is a functional electric fireplace, adding charm and providing cozy warmth during cooler evenings. As an added perk, utilities such as garbage, water, cable, and wifi are covered. Plus, the gym is free to use. Don't miss the chance to own this serene and luxuriously updated condo.

Last Agent to Sell the Property

Alex Lopez

Keller Williams Realty License #01930064 Listed on: 05/11/2023

Keller Williams Realty

Last Buyer's Agent

Lauren McLane

Exp Realty Of California, Inc. License #01955004

Exp Realty Of California, Inc.

Range of Values:

--
Value Increase
--
Percent Increase
--
Adjusted for Inflation
Collateral Analytics

Collateral Analytics Collateral Analytics AVMs (Automated Valuation Model) employ a number of statistical approaches combined with neighborhood-specific comparable selection guarantees the most up-to-date and precise valuations.

Not Available

Collateral Analytics does not have data for the current month. Please view the chart for historical values.

ICE

ICE Mortgage Technology ICE Mortgage Technology’s AVM (Automated Valuation Model) is a state-of-the-art online residential property valuation tool that provides a quick and accurate estimate of the value of almost any home in the U.S.

Not Available

ICE Mortgage Technology does not have data for the current month. Please view the chart for historical values.

First American

First American First American Data & Analytics’ next-generation AVM combines unrivaled data assets with a blended ensemble of valuation models to produce highly accurate, reliable valuations you can trust.

Not Available

First American does not have data for the current month. Please view the chart for historical values.

Quantarium

Quantarium Quantarium’s valuation service, repeatedly proven the industry’s most accurate and comprehensive, is supercharged with a self-learning and auto-tuning AI engine that continually becomes smarter and more accurate as it processes daily inputs from the industry’s leading RE data lake.

Not Available

Quantarium does not have data for the current month. Please view the chart for historical values.

Average Value
Not Available
List Price
Sold Price
Create a Home Valuation Report for This Property
The Home Valuation Report is an in-depth analysis detailing your home's value as well as a comparison with similar homes in the area

Property Details

Home Type

  • Condominium

Year Built

  • Built in 1970

Lot Details

  • 1,089

HOA Fees

  • $1,034 Monthly HOA Fees

Parking

  • 1 Car Garage
  • Carport
  • Guest Parking

Home Design

  • Entry on the 1st floor
  • Shingle Roof
  • Wood Siding
  • Stucco

Interior Spaces

  • 1-Story Property
  • Ceiling Fan
  • Self Contained Fireplace Unit Or Insert
  • Electric Fireplace
  • Laundry closet

Kitchen

  • Eat-In Kitchen
  • Self-Cleaning Oven
  • Built-In Range
  • Microwave
  • Plumbed For Ice Maker
  • Dishwasher
  • Stone Countertops
  • Disposal

Flooring

  • Wood
  • Tile

Bedrooms and Bathrooms

  • 2 Bedrooms
  • 1 Full Bathroom

Utilities

  • Cooling System Mounted To A Wall/Window
  • Wall Furnace
  • 220 Volts in Kitchen

Additional Features

  • Level Entry For Accessibility
  • Pool House
  • Ground Level

Listing and Financial Details

  • Assessor Parcel Number 1861200101

Community Details

Overview

  • Association fees include cable TV, common area maintenance, exterior maintenance, management fee, reserves, security/gate fee, trash, water/sewer
  • 8 Units
  • Walnut Creek Mutual No. 4 Association, Phone Number (925) 988-7700
  • Rossmoor Subdivision
  • Greenbelt

Amenities

  • Clubhouse
  • Workshop Area
  • Planned Social Activities

Recreation

  • Golf Course Community
  • Tennis Courts
  • Fitness Center
  • Community Pool
  • Community Spa
  • Putting Green
  • Dog Park
  • Trails

Security

  • Gated Community

Property Details

Home Type

Condominium

Year Built

Built in 1970

Lot Details

1,089 Sq Ft Lot

HOA Fees

$1,034 per month

Parking

1

Listing Details

  • Stories: 1
  • Year Built: 1970
  • Property Sub Type: Condominium
  • Prop. Type: Residential
  • Subdivision Name: ROSSMOOR
  • Directions: Skycrest Entry E-13
  • Architectural Style: Other
  • Building Name: Rossmoor
  • Carport Y N: Yes
  • Entry Level: 1
  • Garage Yn: No
  • Unit Levels: One Story
  • New Construction: No
  • ResoPropertyType: Residential
  • ResoBuildingAreaSource: PublicRecords
  • Special Features: None

Interior Features

  • Flooring: Hardwood, Tile
  • Appliances: Dishwasher, Electric Range, Disposal, Plumbed For Ice Maker, Microwave, Range, Refrigerator, Self Cleaning Oven
  • Other Equipment: None
  • Full Bathrooms: 1
  • Total Bedrooms: 2
  • Entry Location: Ground Floor Location
  • Fireplace Features: Electric
  • Fireplaces: 1
  • Fireplace: Yes
  • Interior Amenities: Ground Floor Location, Stone Counters, Eat-in Kitchen
  • Room Kitchen Features: 220 Volt Outlet, Counter - Stone, Dishwasher, Eat In Kitchen, Electric Range/Cooktop, Garbage Disposal, Ice Maker Hookup, Microwave, Range/Oven Built-in, Refrigerator, Self-Cleaning Oven

Exterior Features

  • Roof: Shingle
  • Lot Features: No Lot
  • Pool Features: Pool House, Community
  • Pool Private: No
  • Construction Type: Stucco, Wood Siding
  • Property Condition: Existing

Garage/Parking

  • Garage Spaces: 1
  • Attached Garage: No
  • Covered Parking Spaces: 1
  • Parking Features: Carport
  • Total Parking Spaces: 1

Utilities

  • Heating: Wall Furnace, Fireplace Insert
  • Cooling: Ceiling Fan(s), Wall/Window Unit(s)
  • Laundry Features: Laundry Closet
  • Cooling Y N: Yes
  • Heating Yn: Yes
  • Electric: No Solar, 220 Volts in Kitchen
  • Electricity On Property: Yes
  • Sewer: Public Sewer
  • Water Source: Public

Condo/Co-op/Association

  • Amenities: Clubhouse, Golf Course, Greenbelt, Fitness Center, Pool, Gated, Spa/Hot Tub, Tennis Court(s), Activities Available, Dog Park, Guest Parking, Putting Green(s), Trail(s), Workshop Area
  • Association Fee: 1034
  • Association Fee Frequency: Monthly
  • Association Name: WALNUT CREEK MUTUAL NO. 4
  • Phone: 925-988-7700
  • Association: Yes
  • ResoAssociationFeeFrequency: Monthly

Fee Information

  • Association Fee Includes: Cable TV, Common Area Maint, Exterior Maintenance, Management Fee, Reserves, Security/Gate Fee, Trash, Water/Sewer

Lot Info

  • Parcel Number: 1861200101
  • ResoLotSizeUnits: Acres

Multi Family

  • Number Of Units In Community: 8

Ownership History

We collect this data history from publicly available records. To have your information removed, we recommend requesting removal directly through your county’s website.

Date Name Owned For Owner Type

Purchase Details

Closed on
Jul 3, 2025
Sold by
Bought by
Current Estimated Value
$576,449

Home Financials for this Owner

Home Financials are based on the most recent Mortgage that was taken out on this home.
Original Mortgage
$100,000
Outstanding Balance
$98,962
Interest Rate
6.89%
Mortgage Type
Credit Line Revolving
Estimated Equity
$477,487

Purchase Details

Listed on
May 11, 2023
Closed on
Jul 10, 2023
Sold by
Bought by
Seller's Agent
Alex Lopez
Keller Williams Realty
Buyer's Agent
Lauren McLane
Exp Realty Of California, Inc.
List Price
$600,000
Sold Price
$600,000
Views
54

Home Financials for this Owner

Home Financials are based on the most recent Mortgage that was taken out on this home.
Avg. Annual Appreciation
-1.28%
Original Mortgage
$280,000
Interest Rate
6.57%
Mortgage Type
New Conventional

Purchase Details

Listed on
May 11, 2023
Closed on
Jul 6, 2023
Sold by
Bought by
Seller's Agent
Alex Lopez
Keller Williams Realty
Buyer's Agent
Lauren McLane
Exp Realty Of California, Inc.
List Price
$600,000
Sold Price
$600,000
Views
54

Home Financials for this Owner

Home Financials are based on the most recent Mortgage that was taken out on this home.
Original Mortgage
$280,000
Interest Rate
6.57%
Mortgage Type
New Conventional

Purchase Details

Listed on
May 6, 2021
Closed on
Jun 8, 2021
Sold by
Bought by
Seller's Agent
Debbie Elefant
Bhhs Drysdale Properties
Buyer's Agent
Alex Lopez
Keller Williams Realty
List Price
$599,000
Sold Price
$599,000

Home Financials for this Owner

Home Financials are based on the most recent Mortgage that was taken out on this home.
Avg. Annual Appreciation
0.08%
Original Mortgage
$399,000
Interest Rate
2.9%
Mortgage Type
New Conventional

Purchase Details

Closed on
Jun 26, 2019
Sold by
Bought by

Purchase Details

Closed on
Oct 24, 2018
Sold by
Bought by

Purchase Details

Closed on
Oct 29, 2013
Sold by
Bought by

Home Financials for this Owner

Home Financials are based on the most recent Mortgage that was taken out on this home.
Original Mortgage
$229,600
Interest Rate
4.46%
Mortgage Type
New Conventional

Purchase Details

Closed on
Jul 11, 2004
Sold by
Bought by

Home Financials for this Owner

Home Financials are based on the most recent Mortgage that was taken out on this home.
Original Mortgage
$208,000
Interest Rate
6.29%
Mortgage Type
Stand Alone First

Purchase Details

Closed on
Nov 20, 1997
Sold by
Bought by
Source: Public Records

Home Values in the Area

Source: Public Records

Average Home Value in this Area


Source: Public Records

Agents Specializing in Rossmoor, CA

See All Agents

Purchase History

We collect this data history from publicly available records. To have your information removed, we recommend requesting removal directly through your county’s website.

Date Buyer Sale Price Title Company
-- Old Republic Title
$600,000 Old Republic Title
$599,000 Old Republic Title Company
-- None Available
$555,000 North American Title Company
-- North American Title Company
$287,000 Old Republic Title Company
$260,000 North American Title
$130,000 Placer Title Company
Source: Public Records

Mortgage History

We collect this data history from publicly available records. To have your information removed, we recommend requesting removal directly through your county’s website.

Date Status Borrower Loan Amount
Open $100,000
Previous Owner $280,000
Previous Owner $399,000
Previous Owner $229,600
Previous Owner $208,000
Previous Owner $175,000
Previous Owner $135,000
Source: Public Records

Property History

We collect this data history from publicly available records. To have your information removed, we recommend requesting removal directly through your county’s website.

Date Event Price List to Sale Price per Sq Ft Prior Sale
02/04/2025 02/04/25 Off Market $600,000 -- --
02/04/2025 02/04/25 Off Market $599,000 -- --
07/11/2023 07/11/23 Sold $600,000 0.0% $508 / Sq Ft
06/17/2023 06/17/23 Pending -- -- --
06/06/2023 06/06/23 For Sale $600,000 0.0% $508 / Sq Ft
05/31/2023 05/31/23 Pending -- -- --
05/10/2023 05/10/23 For Sale $600,000 0.0% $508 / Sq Ft
05/09/2023 05/09/23 Price Changed $600,000 +0.2% $508 / Sq Ft
06/11/2021 06/11/21 Sold $599,000 0.0% $508 / Sq Ft View Prior Sale
05/11/2021 05/11/21 Pending -- -- --
05/06/2021 05/06/21 For Sale $599,000 -- $508 / Sq Ft
Source: Contra Costa Association of REALTORS®

Tax History

We collect this data history from publicly available records. To have your information removed, we recommend requesting removal directly through your county’s website.

Year Tax Paid Tax Assessment Tax Assessment Total Assessment is a certain percentage of the fair market value that is determined by local assessors to be the total taxable value of land and additions on the property. Land Improvement
2026 $5,314 $610,922 $364,140 $246,782
2025 $5,314 $598,944 $357,000 $241,944
2024 $7,757 $587,200 $350,000 $237,200
2023 $7,757 $610,506 $312,120 $298,386
2022 $7,632 $598,536 $306,000 $292,536
2021 $7,058 $559,803 $360,698 $199,105
2019 $6,898 $543,200 $350,000 $193,200
2018 $4,228 $299,290 $204,699 $94,591
2017 $4,139 $293,423 $200,686 $92,737
2016 $4,049 $287,670 $196,751 $90,919
2015 $3,958 $283,350 $193,796 $89,554
2014 $3,906 $277,800 $190,000 $87,800
Source: Public Records

Agents Affiliated with this Home

  • Section Image
  • Section Image
  • Section Image
See All Agents

Map

Source: Contra Costa Association of REALTORS®

MLS Number: 41026642

Contra Costa Association of REALTORS®

APN: 186-120-010-1

Your Personal Tour Guide

Ask me questions while you tour the home.