
Matt Forcum
Shelby Realty Services
(217) 708-3538
105 Total Sales
7 in Charleston
$32K - $230K Price Range

Estimated Value: $97,000 - $122,000
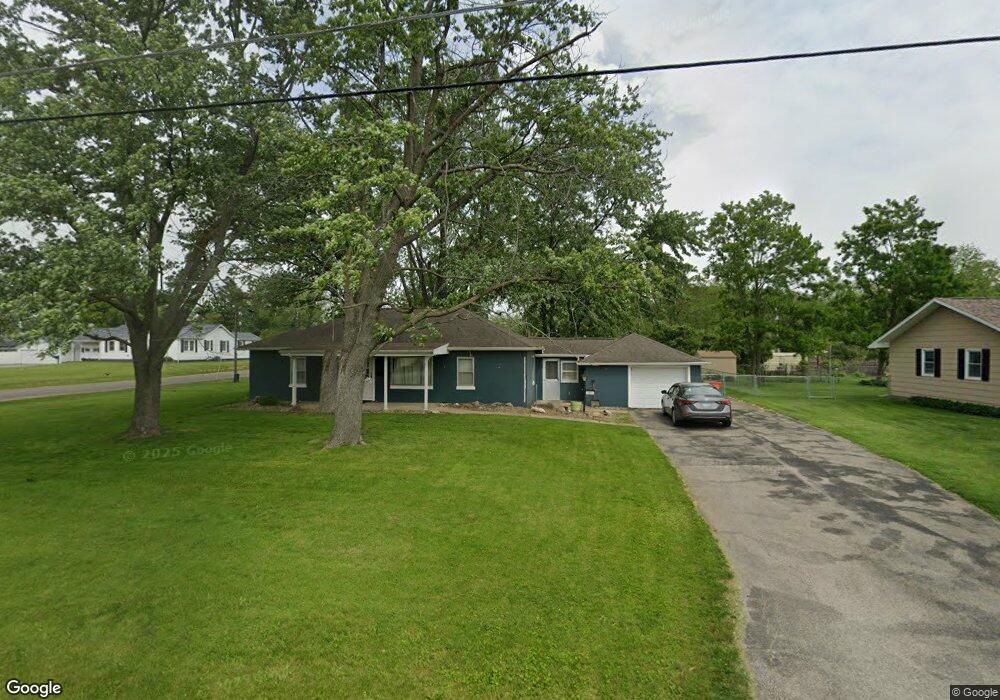
PRICED FOR TODAY'S MARKET! Enjoy evenings just perfect for sitting outside on a relaxing spring evening! Great starter home. Roof was new 2008, new tankless water heater 2009. Gas & electric services average $120.000/mo. All appliances stay including chest freezer, washer & dryer, stove & refrigerator. Nice ceramic floor in kitchen & bath, Bath has double size walk-in shower. HOME IS READY FOR YOUR PERSONAL DECORATING TOUCHES!
Last Agent to Sell the Property
Martha Drake
Coldwell Banker Classic Real Estate Listed on: 03/11/2013
We collect this data history from publicly available records. To have your information removed, we recommend requesting removal directly through your county’s website.
Matt Forcum
Shelby Realty Services
(217) 708-3538
105 Total Sales
7 in Charleston
$32K - $230K Price Range
Jodi Cinq-Mars
Keller Williams North Shore West
(331) 263-0021
516 Total Sales
1 in Charleston
$150,000 Price
Diane Otta
Brinkoetter, Realtors
(217) 859-8481
43 Total Sales
3 in Charleston
$45K - $80K Price Range
Carol Meinhart
The Real Estate Group LLC
(217) 858-4967
771 Total Sales
4 in Charleston
$173K - $216K Price Range
Vanessa Skavlem
THATS A WRAP REALTY
(618) 352-7037
77 Total Sales
2 in Charleston
$155K - $410K Price Range
Art Geen
Full Circle Realty
(217) 916-2418
51 Total Sales
2 in Charleston
$100,000 Price Range
We collect this data history from publicly available records. To have your information removed, we recommend requesting removal directly through your county’s website.
| Date | Buyer | Sale Price | Title Company |
|---|---|---|---|
| $58,000 | -- | ||
| $54,850 | None Available |
We collect this data history from publicly available records. To have your information removed, we recommend requesting removal directly through your county’s website.
| Date | Status | Borrower | Loan Amount |
|---|---|---|---|
| Open | $59,150 | ||
| Previous Owner | $43,500 | ||
| Previous Owner | $48,000 | ||
| Previous Owner | $20,000 | ||
| Previous Owner | $30,000 |
We collect this data history from publicly available records. To have your information removed, we recommend requesting removal directly through your county’s website.
| Date | Event | Price | List to Sale | Price per Sq Ft |
|---|---|---|---|---|
| 06/13/2013 06/13/13 | Sold | $54,850 | 0.0% | $55 / Sq Ft |
| 04/22/2013 04/22/13 | Pending | -- | -- | -- |
| 03/11/2013 03/11/13 | For Sale | $54,850 | -- | $55 / Sq Ft |
We collect this data history from publicly available records. To have your information removed, we recommend requesting removal directly through your county’s website.
| Year | Tax Paid | Tax Assessment Tax Assessment Total Assessment is a certain percentage of the fair market value that is determined by local assessors to be the total taxable value of land and additions on the property. | Land | Improvement |
|---|---|---|---|---|
| 2025 | $1,826 | $25,081 | $6,177 | $18,904 |
| 2024 | $1,301 | $22,759 | $5,605 | $17,154 |
| 2023 | $1,231 | $20,785 | $5,119 | $15,666 |
| 2022 | $1,231 | $20,441 | $5,034 | $15,407 |
| 2021 | $1,271 | $19,617 | $4,831 | $14,786 |
| 2020 | $1,287 | $20,325 | $8,096 | $12,229 |
| 2019 | $1,247 | $19,617 | $7,814 | $11,803 |
| 2018 | $1,234 | $19,617 | $7,814 | $11,803 |
| 2017 | $1,755 | $19,617 | $7,814 | $11,803 |
| 2016 | $1,740 | $19,617 | $7,814 | $11,803 |
| 2015 | $1,840 | $19,617 | $7,814 | $11,803 |
| 2014 | $1,840 | $26,093 | $7,814 | $18,279 |
| 2013 | $1,840 | $26,093 | $7,814 | $18,279 |
M
Seller's Agent in 2013
Martha Drake
Coldwell Banker Classic Real Estate
Source: Central Illinois Board of REALTORS®
MLS Number: 4217913
APN: 02-1-02179-000
Ask me questions while you tour the home.