NOT LISTED FOR SALE

Estimated Value: $264,000 - $543,000

3 Beds
2 Baths
1,339 Sq Ft
$250/Sq Ft Est. Value

Sale Details

Date Sold: May 1, 2012

Last sale price $119,000 $89 Per Sq Ft

Est. 181% increase in value since last sale

Current estimated payment $1,935 / mo

16 Days on Market

Highlights

  • Attic
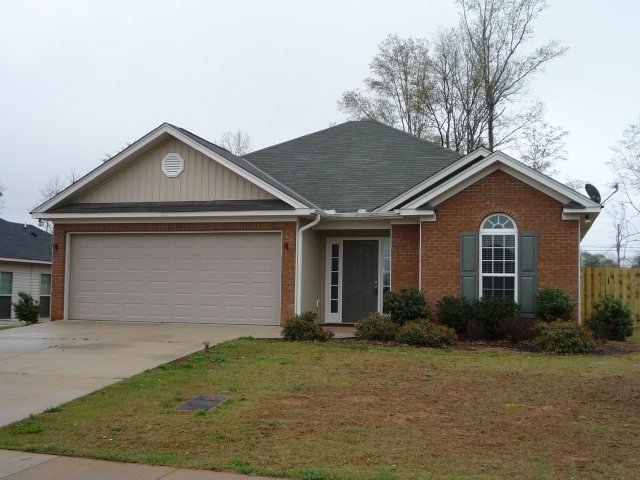
  • 2 Car Attached Garage
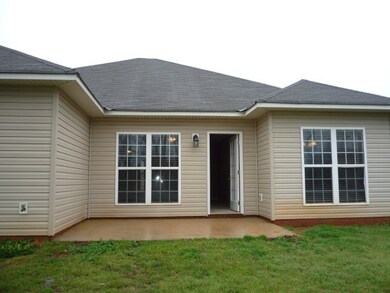
  • Patio
  • Southview Primary School Rated A
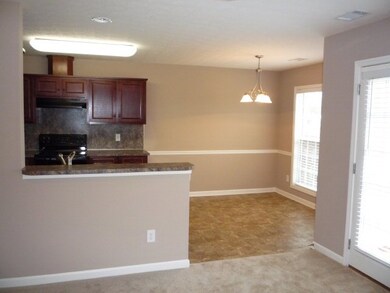
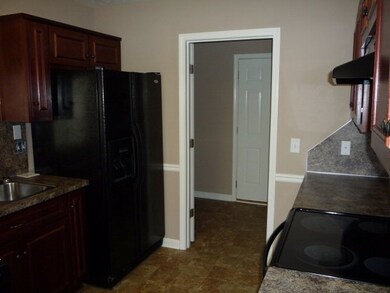
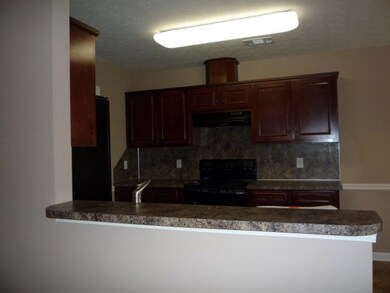
  • Eat-In Kitchen
  • Garden Bath

About This Home

As of May 2012

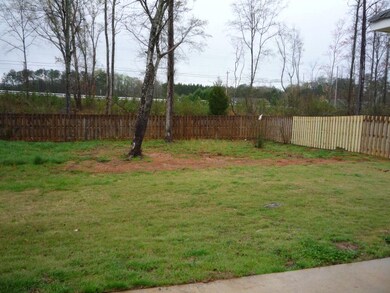
Well maintained with new paint and carpet. Fenced back yard. Bright interior with lots of windows. Convenient location on South Uniroyal Road close to Hwy 280 to Columbus and I-85 to Tiger Town, Opelika.

Last Agent to Sell the Property

CAROLE HARRISON

PORTER PROPERTIES License #064671 Listed on: 03/14/2012

Last Buyer's Agent

MONICA BYRD

License #NULL

Create a Home Valuation Report for This Property
The Home Valuation Report is an in-depth analysis detailing your home's value as well as a comparison with similar homes in the area

Home Details

Home Type

  • Single Family

Est. Annual Taxes

  • $1,429

Year Built

  • Built in 2007

Lot Details

  • 9,583 Sq Ft Lot
  • Back Yard Fenced
  • Level Lot

Parking

  • 2 Car Attached Garage

Home Design

  • Slab Foundation
  • Vinyl Siding

Interior Spaces

  • 1,339 Sq Ft Home
  • 1-Story Property
  • Ceiling Fan
  • Window Treatments
  • Crawl Space
  • Washer and Dryer Hookup
  • Attic

Kitchen

  • Eat-In Kitchen
  • Electric Range
  • Stove
  • Microwave
  • Dishwasher

Flooring

  • Carpet
  • Vinyl

Bedrooms and Bathrooms

  • 3 Bedrooms
  • 2 Full Bathrooms
  • Garden Bath

Outdoor Features

  • Patio
  • Outdoor Storage

Schools

  • To Be Determined Elementary And Middle School

Utilities

  • Cooling Available
  • Heat Pump System
  • Cable TV Available

Community Details

  • Creekstone Subdivision

Home Details

Home Type

Single Family

Est. Annual Taxes

$1,429

Year Built

Built in 2007

Lot Details

9,583 Sq Ft Lot

Parking

2

Listing Details

  • Property Sub Type: Residential
  • Prop. Type: Residential
  • Lot Size Acres: 0.22
  • Subdivision Name: CREEKSTONE
  • Directions: Exit 62 to 280 towards Columbus. Take right on South Uniroyal Road, Creekstone is past Southlake Subdivision across from white fencing on the right. Arbor Lane is first right after enter the subdivision.
  • Above Grade Finished Sq Ft: 1339.0
  • Garage Yn: Yes
  • Unit Levels: One
  • Building Stories: 1
  • Year Built Details: 1-5
  • Year Built: 2007
  • Property Sub Type Additional: Residential
  • Special Features: None
  • Stories: 1
  • Year Built: 2007

Interior Features

  • Appliances: Some Electric Appliances, Dishwasher, Electric Range, Microwave, Stove
  • Full Bathrooms: 2
  • Total Bedrooms: 3
  • Fireplace Features: None
  • Fireplace: No
  • Flooring: Carpet, Vinyl
  • Interior Amenities: Ceiling Fan(s), Eat-in Kitchen, Garden Tub/Roman Tub, Window Treatments, Attic
  • Living Area: 1339.0
  • Window Features: Window Treatments

Exterior Features

  • Fencing: Back Yard
  • Lot Features: Level, < 1/4 Acre
  • Pool Features: None
  • View: None
  • View: No
  • Construction Type: Vinyl Siding
  • Exterior Features: Storage
  • Foundation Details: Crawlspace, Slab
  • Patio And Porch Features: Patio

Garage/Parking

  • Garage Spaces: 2.0
  • Parking Features: Attached, Garage, Two Car Garage

Utilities

  • Laundry Features: Washer Hookup, Dryer Hookup
  • Cooling: Heat Pump
  • Cooling Y N: Yes
  • Heating: Heat Pump
  • Heating Yn: Yes
  • Utilities: Cable Available, Sewer Connected, Water Available

Condo/Co-op/Association

  • Amenities: None

Fee Information

  • Association Fee Includes: None

Schools

  • Elementary School: TO BE DETERMINED
  • Middle Or Junior School: TO BE DETERMINED

Tax Info

  • Tax Annual Amount: 1428.84

Ownership History

We collect this data history from publicly available records. To have your information removed, we recommend requesting removal directly through your county’s website.

Date Name Owned For Owner Type

Purchase Details

Listed on
Mar 14, 2012
Closed on
May 1, 2012
Sold by
Edgar Hughston Builder Inc
Bought by
Seller's Agent
CAROLE HARRISON
PORTER PROPERTIES
Buyer's Agent
MONICA BYRD
List Price
$115,000
Sold Price
$119,000
Premium/Discount to List
$4,000
3.48%
Current Estimated Value
$334,773

Home Financials for this Owner

Home Financials are based on the most recent Mortgage that was taken out on this home.
Estimated Appreciation
$215,773
Avg. Annual Appreciation
7.47%
Source: Public Records

Purchase History

We collect this data history from publicly available records. To have your information removed, we recommend requesting removal directly through your county’s website.

Date Buyer Sale Price Title Company
$1,000 --
Source: Public Records

Property History

We collect this data history from publicly available records. To have your information removed, we recommend requesting removal directly through your county’s website.

Date Event Price List to Sale Price per Sq Ft
05/01/2012 05/01/12 Sold $119,000 +3.5% $89 / Sq Ft
04/01/2012 04/01/12 Pending -- -- --
03/15/2012 03/15/12 For Sale $115,000 -- $86 / Sq Ft
Source: Lee County Association of REALTORS®

Tax History

We collect this data history from publicly available records. To have your information removed, we recommend requesting removal directly through your county’s website.

Year Tax Paid Tax Assessment Tax Assessment Total Assessment is a certain percentage of the fair market value that is determined by local assessors to be the total taxable value of land and additions on the property. Land Improvement
2025 $1,166 $22,580 $0 $0
2024 $1,166 $22,578 $4,000 $18,578
2023 $1,166 $22,578 $4,000 $18,578
2022 $985 $19,228 $4,000 $15,228
2021 $829 $16,321 $2,650 $13,671
2020 $803 $15,857 $2,650 $13,207
2019 $716 $14,235 $2,650 $11,585
2018 $716 $14,240 $0 $0
2015 $611 $12,300 $0 $0
2014 $591 $11,920 $0 $0
Source: Public Records

Agents Affiliated with this Home

  • Section Image
See All Agents

Map

Source: Lee County Association of REALTORS®

MLS Number: 101401

APN: 10-05-16-4-000-021.000

Your Personal Tour Guide

Ask me questions while you tour the home.