
Alma Zepeda
Coldwell Banker Realty - Heights
(877) 719-3174
38 Total Sales
1 in Museum Park
$538,000 Price
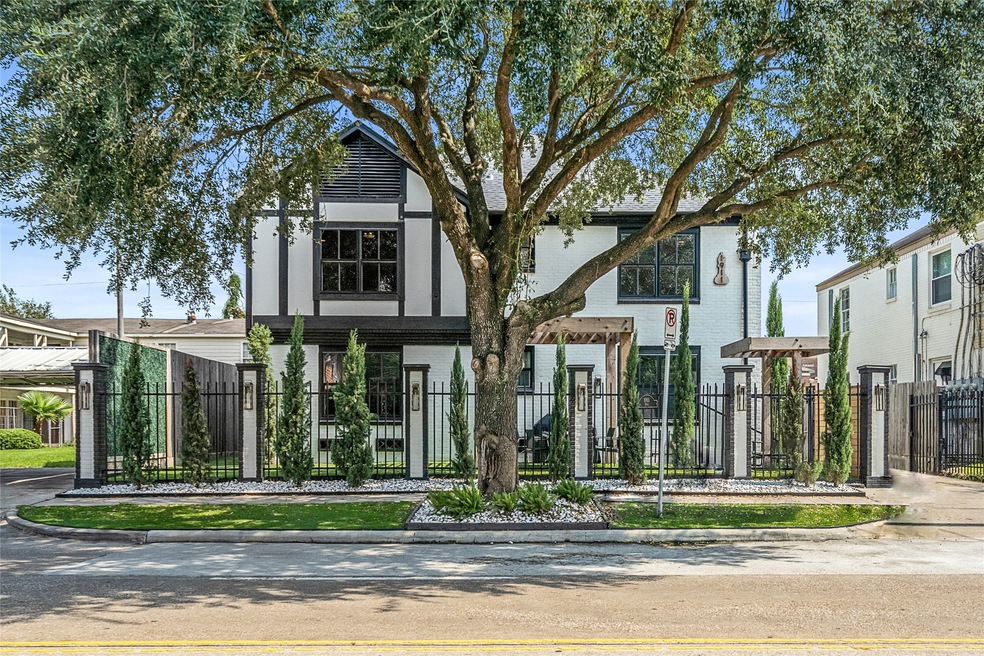
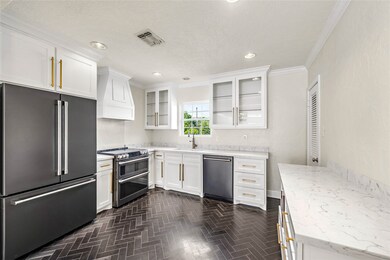
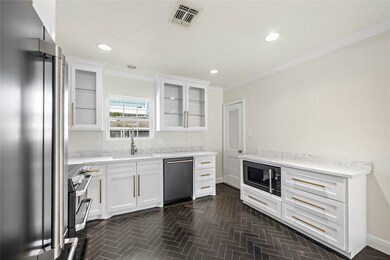
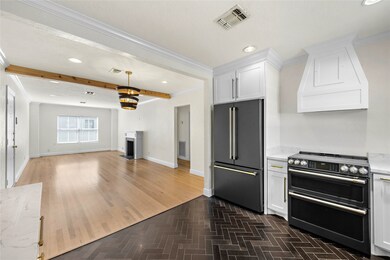
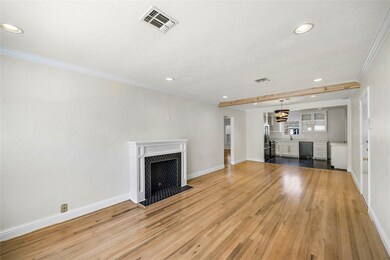
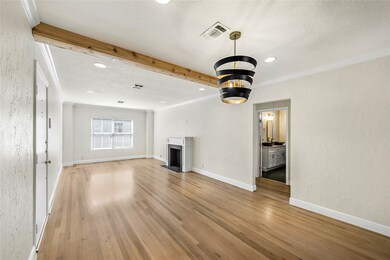
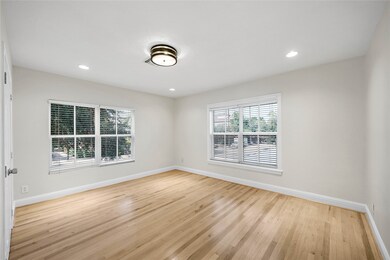
This beautifully renovated fourplex is located in the Rice/ Museum District. The central location draws professionals and students alike, providing consistent rental opportunities. Walking distance to local museums, and surrounded by the Medical Center, Rice Village, Midtown, and Downtown. This a turnkey property with immediate income in a growing area.
Last Agent to Rent the Property
Compass RE Texas, LLC - Houston License #0622620 Listed on: 11/06/2020
Last Renter's Agent
Berkshire Hathaway HomeServices Premier Properties License #0625444
Alma Zepeda
Coldwell Banker Realty - Heights
(877) 719-3174
38 Total Sales
1 in Museum Park
$538,000 Price
Kiani Komeizi
Kiani Realty
(832) 648-4176
147 Total Sales
1 in Museum Park
$535,000 Price
Yvonne Pena
Keller Williams Houston Central
(832) 460-1812
155 Total Sales
1 in Museum Park
$440,000 Price
David Batagower
Compass RE Texas, LLC - The Heights
(832) 391-5093
171 Total Sales
4 in Museum Park
$500K - $1.1M Price Range
Emma Del Frate
Keller Williams Realty Metropolitan
(832) 783-9660
48 Total Sales
3 in Museum Park
$1.4M - $4M Price Range
Denny Tseng
ENRG Global Realty
(866) 337-0615
17 Total Sales
1 in Museum Park
$285,000 Price
We collect this data history from publicly available records. To have your information removed, we recommend requesting removal directly through your county’s website.
| Date | Buyer | Sale Price | Title Company |
|---|---|---|---|
| -- | Charter Title Company | ||
| N Montrose Properties Llc | -- | Declaration Title | |
| Wright Paul | -- | Declaration Title | |
| Wright Paul | -- | Declaration Title | |
| Nguyen Trinh | -- | None Available | |
| Park Minan | -- | Fidelity National Title Co | |
| Clayton Lawrence | -- | Commonwealth Title |
We collect this data history from publicly available records. To have your information removed, we recommend requesting removal directly through your county’s website.
| Date | Status | Borrower | Loan Amount |
|---|---|---|---|
| Open | $950,000 | ||
| Previous Owner | Nguyen Trinh | $370,000 | |
| Closed | Park Minan | $399,950 | |
| Previous Owner | Clayton Lawrence | $240,000 |
We collect this data history from publicly available records. To have your information removed, we recommend requesting removal directly through your county’s website.
| Date | Event | Price | List to Sale | Price per Sq Ft | Prior Sale |
|---|---|---|---|---|---|
| 07/27/2025 07/27/25 | Off Market | -- | -- | -- | |
| 09/01/2024 09/01/24 | Off Market | $1,975 | -- | -- | |
| 11/06/2020 11/06/20 | For Rent | $1,800 | -10.0% | -- | |
| 11/06/2020 11/06/20 | Rented | $2,000 | 0.0% | -- | |
| 09/10/2020 09/10/20 | Sold | -- | -- | -- | View Prior Sale |
| 08/11/2020 08/11/20 | Pending | -- | -- | -- | |
| 06/19/2020 06/19/20 | For Sale | $1,100,000 | 0.0% | $235 / Sq Ft | |
| 08/31/2019 08/31/19 | Rented | $1,975 | -10.2% | -- | |
| 08/01/2019 08/01/19 | Under Contract | -- | -- | -- | |
| 07/08/2019 07/08/19 | For Rent | $2,200 | -- | -- |
We collect this data history from publicly available records. To have your information removed, we recommend requesting removal directly through your county’s website.
| Year | Tax Paid | Tax Assessment Tax Assessment Total Assessment is a certain percentage of the fair market value that is determined by local assessors to be the total taxable value of land and additions on the property. | Land | Improvement |
|---|---|---|---|---|
| 2025 | $23,484 | $1,153,681 | $665,280 | $488,401 |
| 2024 | $21,006 | $1,354,715 | $665,280 | $689,435 |
| 2023 | $21,006 | $1,273,680 | $665,280 | $608,400 |
| 2022 | $23,234 | $1,002,818 | $582,120 | $420,698 |
| 2021 | $23,901 | $1,025,517 | $582,120 | $443,397 |
| 2020 | $23,080 | $909,904 | $498,960 | $410,944 |
| 2019 | $18,386 | $695,000 | $498,960 | $196,040 |
| 2018 | $16,763 | $662,464 | $498,960 | $163,504 |
| 2017 | $16,887 | $638,805 | $498,960 | $139,845 |
| 2016 | $16,536 | $625,502 | $498,960 | $126,542 |
| 2015 | $13,610 | $601,000 | $415,800 | $185,200 |
| 2014 | $13,610 | $529,434 | $332,640 | $196,794 |
JS
Seller's Agent in 2020
Juliana Swisher
South Haus Living, LLC
Landlord's Agent in 2020
Shannon Poindexter
Compass RE Texas, LLC - Houston
(713) 320-3335
3 in this area
69 Total Sales
Tenant's Agent in 2020
Kathleen McBee
Berkshire Hathaway HomeServices Premier Properties
(512) 269-9571
55 Total Sales
Source: Houston Association of REALTORS®
MLS Number: 77517477
Disclaimer: Certain information contained herein is derived from information provided by parties other than Homes.com. All information provided is deemed reliable, but is not guaranteed to be accurate and should be independently verified.
Copyright 2026, Houston REALTORS® Information Service, Inc.
The information provided is exclusively for consumers’ personal, non-commercial use, and may not be used for any purpose other than to identify prospective properties consumers may be interested in purchasing.
Information is deemed reliable but not guaranteed.
Ask me questions while you tour the home.