$1,470,000
SOLD APR 16, 2026

1911 N 103rd St Mesa, AZ 85207

Mesa Area
5 Beds
4.5 Baths
4,581 Sq Ft
0.85 Acre Lot

Sale Details

Date Sold: April 16, 2026

$321 Per Sq Ft

2% Below List Price

33 Days on Market

Highlights

  • Horses Allowed On Property
  • RV Access or Parking
  • Mountain View
  • Media Room
  • Reverse Osmosis System
  • Wolf Appliances

About This Home

As of April 2026

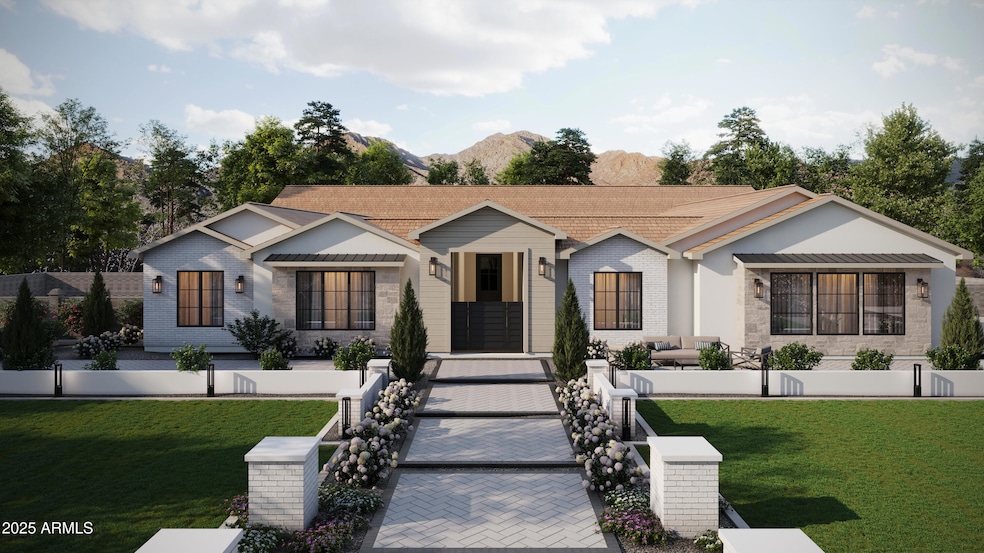
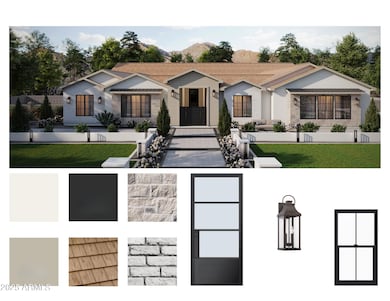
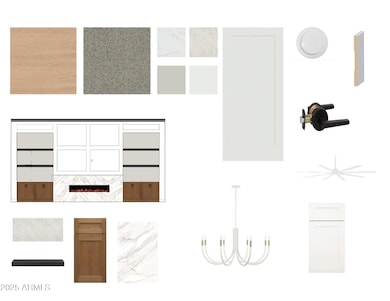
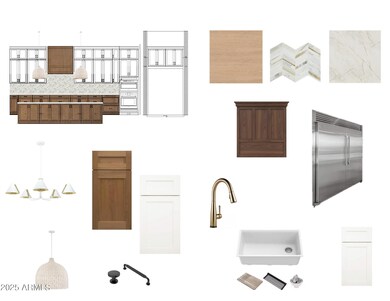
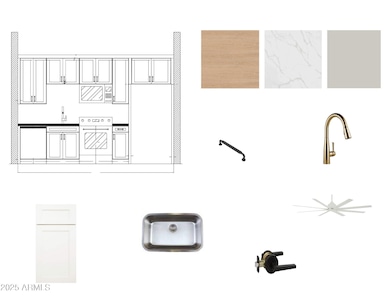
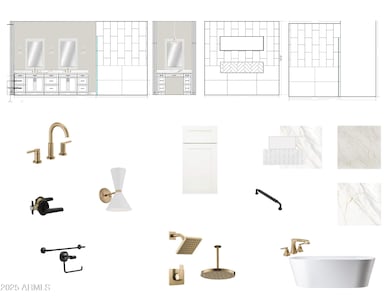
Discover what our new 4581 floor plan has to offer. The kitchen boasts luxurious finishes, such as, stainless steel WOLF appliances, upgraded 42'' upper cabinets w/ crown molding, ample countertop space & a large center island. The adjacent informal dining area provides a comfortable & convenient space. The great room is filled with natural light, a CUSTOM Fireplace Accent Wall & a sliding glass door lets in even more. The homes boasts plenty of room for everyone w/ a GUEST LIVING area w/ separate entry. The spa-like primary bathroom includes a BEACH ENTRY shower, dual-sink vanity, a soaking tub, & a spacious walk-in closet. Enjoy outdoor living, dining, and entertaining on the covered patio, and take advantage of the 4-car garage. ESTIMATED COMPLETION Feb/March 2026.

Last Agent to Sell the Property

Crew Smith

Realty ONE Group License #SA699215000 Listed on: 12/05/2025

Co-Listed By

Dallin Simonton

Realty ONE Group License #SA679552000

Last Buyer's Agent

Nicholas Giles

Keller Williams Integrity First Realty License #SA680833000

Keller Williams Integrity First Realty
Create a Home Valuation Report for This Property
The Home Valuation Report is an in-depth analysis detailing your home's value as well as a comparison with similar homes in the area

Home Details

Home Type

  • Single Family

Est. Annual Taxes

  • $1,500

Year Built

  • Built in 2026 | Under Construction

Lot Details

  • 37,026 Sq Ft Lot
  • Block Wall Fence
  • Private Yard

Parking

  • 4 Car Direct Access Garage
  • Side or Rear Entrance to Parking
  • RV Access or Parking

Home Design

  • Home to be built
  • Wood Frame Construction
  • Spray Foam Insulation
  • Tile Roof
  • Concrete Perimeter Foundation
  • Synthetic Stucco Exterior

Interior Spaces

  • 4,581 Sq Ft Home
  • 1-Story Property
  • Vaulted Ceiling
  • Ceiling Fan
  • Self Contained Fireplace Unit Or Insert
  • Double Pane Windows
  • Low Emissivity Windows
  • Family Room with Fireplace
  • Great Room
  • Combination Dining and Living Room
  • Media Room
  • Bonus Room
  • Mountain Views

Kitchen

  • Eat-In Kitchen
  • Walk-In Pantry
  • Built-In Electric Oven
  • Induction Cooktop
  • Built-In Microwave
  • Dishwasher
  • Wolf Appliances
  • Kitchen Island
  • Quartz Countertops
  • Disposal
  • Reverse Osmosis System

Flooring

  • Carpet
  • Tile

Bedrooms and Bathrooms

  • 5 Bedrooms
  • Split Bedroom Floorplan
  • Walk-In Closet
  • Primary Bathroom is a Full Bathroom
  • Double Vanity
  • Private Water Closet
  • Separate Shower in Primary Bathroom
  • Soaking Tub
  • Bathtub With Separate Shower Stall

Laundry

  • Laundry in unit
  • 220 Volts In Laundry
  • Washer Hookup

Schools

  • Zaharis Elementary School
  • Franklin Junior High School
  • Red Mountain High School

Utilities

  • Central Air
  • Heating unit installed on the ceiling
  • Programmable Thermostat
  • Shared Well
  • Electric Water Heater
  • Water Softener

Additional Features

  • No Interior Steps
  • North or South Exposure
  • Covered Patio or Porch
  • Separate Entry Quarters
  • Horses Allowed On Property

Community Details

  • No Home Owners Association
  • Association fees include no fees
  • Built by NEXSTAR HOME LLC
  • No Hoa .85 Acre Fenced Lot Subdivision

Listing and Financial Details

  • Tax Lot 3
  • Assessor Parcel Number 220-02-006-N

Home Details

Home Type

Single Family

Est. Annual Taxes

$1,500

Year Built

Built in 2026 | Under Construction

Lot Details

0.85 Acres

Parking

4

Listing Details

  • Cross Street: Brown Rd & Crismon Rd
  • Property Type: Residential
  • Ownership: Fee Simple
  • Cooling HVAC SEER Rating: 14
  • Separate Den Office Sep Den Office: Y
  • Year Built: 2026
  • Tax Year: 2024
  • Property Sub Type: Single Family Residence
  • Horses: Yes
  • Lot Size Acres: 0.85
  • Co List Office Mls Id: reog02
  • Co List Office Phone: 480-321-8100
  • Subdivision Name: NO HOA - .85 ACRE FENCED LOT
  • New Construction: No
  • Property Attached Yn: No
  • Tax Parcel Letter: N
  • General Property Description:PriceSqFt: 320.89
  • Const - Finish:Const - Finish: Painted, Synthetic Stucco
  • Cooling:Cooling: Ceiling Fan(s), Central Air, Programmable Thmstat
  • Other Rooms:Other Rooms: Great Room, Bonus/Game Room, Guest Qtrs-Sep Entrn, Media Room
  • Plumbing:Plumbing: Electric Hot Wtr Htr
  • Foundation Details:Foundation Details: Concrete Perimeter
  • Special Features: NewHome

Interior Features

  • Flooring: Carpet, Tile
  • Basement YN: No
  • Spa Features: None
  • Appliances: Dishwasher, Disposal, Refrigerator, Electric Cooktop, Microwave, Reverse Osmosis, Built-In Electric Oven, Induction Cooktop, Electric Oven
  • Full Bathrooms: 4
  • Half Bathrooms: 1
  • Total Bedrooms: 5
  • Fireplace Features: Family Room, Insert
  • Fireplaces: 1
  • Fireplace: Yes
  • Interior Amenities: Full Bth Master Bdrm, Separate Shwr & Tub, Double Vanity, Eat-in Kitchen, Pantry, Kitchen Island, Walk-in Pantry, Quartz Countertops, Vaulted Ceiling(s), 9+ Flat Ceilings, No Interior Steps
  • Living Area: 4581.0
  • Stories: 1
  • Window Features: Dual Pane, Low-Emissivity Windows
  • Additional Bedroom:Additional Bedroom: Master Bedroom Walk-in Closet, Other Bedroom Walk-in Closet
  • Dining Area:Dining Area: Eat-in Kitchen, Dining in LR/GR
  • Interior Features:Interior Features: Vaulted Ceiling(s), 9+ Flat Ceilings, No Interior Steps, Soft Water Loop
  • Kitchen Features:Kitchen Features: Dishwasher, Disposal, Refrigerator, Pantry, Kitchen Island, Electric Cooktop, Built-in Microwave, Reverse Osmosis, Multiple Ovens, Walk-in Pantry, Built-In Electric Oven, Quartz Countertops, Induction Cooktop, Electric Oven
  • Laundry:Laundry: Washer Hookup, Inside, 220 V Dryer Hookup
  • Master Bathroom:Master Bathroom: Full Bth Master Bdrm, Separate Shwr & Tub, Double Vanity, Private Toilet Room
  • Master Bedroom:Master Bedroom: Split
  • Window Features:Window Features: Dual Pane, Low-Emissivity Windows

Exterior Features

  • Fencing: Block
  • Exterior Features: Private Yard
  • Lot Features: North/South Exposure, Dirt Front, Dirt Back, None
  • Pool Private: No
  • View: Mountain(s)
  • Disclosures: None
  • Construction Type: Wood Frame, Spray Foam Insulation, Painted, Synthetic Stucco
  • Foundation Details: Concrete Perimeter
  • Patio And Porch Features: Patio, Covered Patio(s)
  • Property Condition: To Be Built, Under Construction
  • Roof: Tile
  • General Property Description:Community Pool YN2: No
  • General Property Description:Private Pool YN2: No

Garage/Parking

  • Total Covered Spaces: 4.0
  • Parking Features: RV Gated, Side Vehicle Entry, Garage Door Opener, Direct Access
  • Attached Garage: No
  • Garage Spaces: 4.0

Utilities

  • Cooling: Ceiling Fan(s), Central Air, Programmable Thmstat
  • Heating: Electric, Ceiling
  • Laundry Features: Washer Hookup, Inside
  • Cooling Y N: Yes
  • Heating Yn: Yes
  • Water Source: Shared Well
  • Utilities:Utilities: SRP

Condo/Co-op/Association

  • Association: No

Association/Amenities

  • Association Fees:PAD Fee YN2: N

Fee Information

  • Association Fee Includes: No Fees

Schools

  • Elementary School: Zaharis Elementary
  • High School: Red Mountain High School
  • Junior High Dist: Mesa Unified District
  • Middle Or Junior School: Franklin Junior High School

Lot Info

  • Land Lease: No
  • Lot Size Sq Ft: 37026.0
  • Parcel #: 220-02-006-N

Building Info

  • Builder Name: NEXSTAR HOME LLC

Tax Info

  • Tax Annual Amount: 1500.0
  • Tax Book Number: 220.0
  • Tax Lot: 3
  • Tax Map Number: 2.0

Property History

We collect this data history from publicly available records. To have your information removed, we recommend requesting removal directly through your county’s website.

Date Event Price List to Sale Price per Sq Ft
04/16/2026 04/16/26 Sold $1,470,000 -1.9% $321 / Sq Ft
01/07/2026 01/07/26 Pending -- -- --
12/05/2025 12/05/25 For Sale $1,499,000 -- $327 / Sq Ft
Source: Arizona Regional Multiple Listing Service (ARMLS)

Tax History

We collect this data history from publicly available records. To have your information removed, we recommend requesting removal directly through your county’s website.

Year Tax Paid Tax Assessment Tax Assessment Total Assessment is a certain percentage of the fair market value that is determined by local assessors to be the total taxable value of land and additions on the property. Land Improvement
2025 $936 $18,370 $2,530 $15,840
2024 $850 $17,600 $2,440 $15,160
2023 $790 $16,020 $2,220 $13,800
2022 $0 $14,640 $2,030 $12,610
2021 $0 $13,940 $1,930 $12,010
2020 $252 $13,940 $1,930 $12,010
2019 $1,092 $13,653 $1,883 $11,770
2018 $1,092 $13,650 $1,880 $11,770
2015 -- $13,020 $1,800 $11,220
2013 -- $13,100 $1,810 $11,290
2010 -- $12,330 $1,700 $10,630
Source: Public Records

Agents Affiliated with this Home

  • Section Image
  • Section Image
  • Section Image
See All Agents

Map

Source: Arizona Regional Multiple Listing Service (ARMLS)

MLS Number: 6954775

Arizona Regional Multiple Listing Service (ARMLS)

APN: 220-02-006N

Your Personal Tour Guide

Ask me questions while you tour the home.