
Joie Ashworth
Weichert, REALTORS
(240) 329-3687
88 Total Sales
4 in Germantown
$382K - $709K Price Range
Estimated Value: $703,145
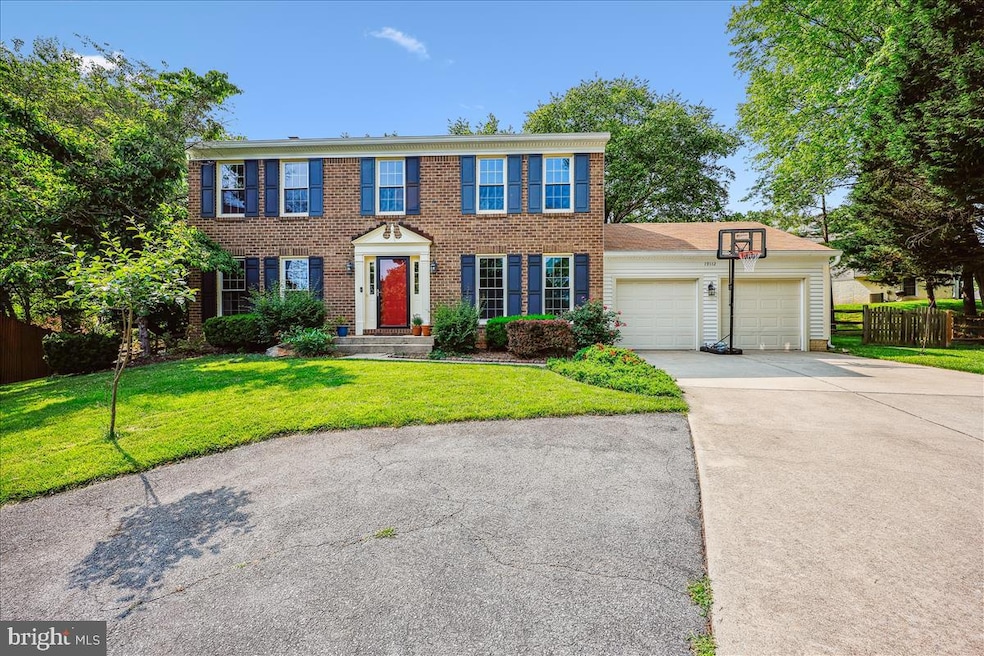
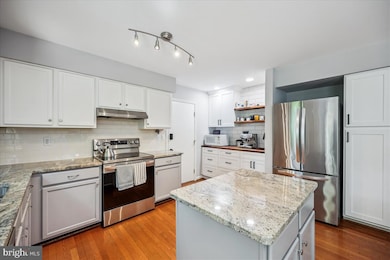
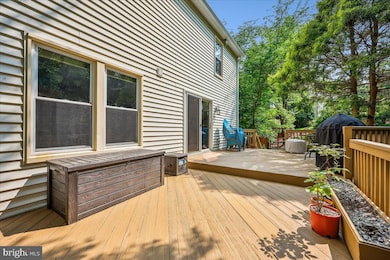
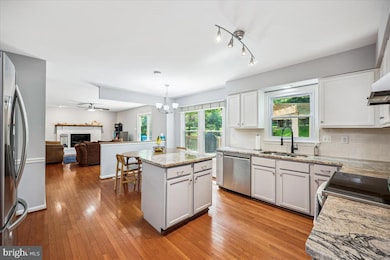
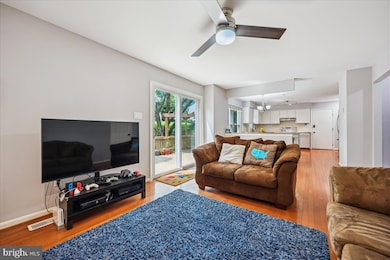
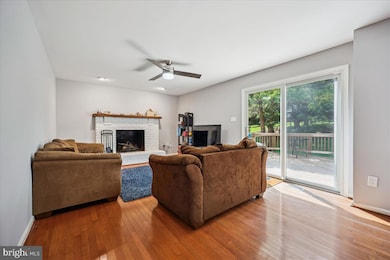
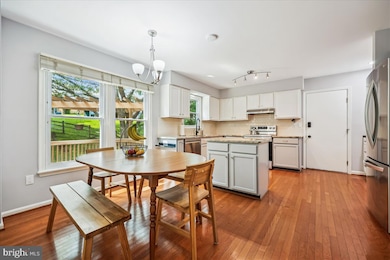
Light bright & freshly painted! Classic two-story 4 bed 3.5 bath 2898 SQFT. Set back off the street offering privacy, light-filled rooms and one of the largest yards on the cul-de-sac. Many kitchen updates, subway tile backsplash, center island, granite countertops, coffee bar, stainless steel appliances with bright windows overlooking the large deck and back yard . Front entry foyer boasts hardwood flooring that continues throughout the first level. Gorgeous sitting room and quaint dining room featuring chair railings, crown moldings and chandelier. The expansive family room features a brick fireplace and slider to access the rear deck. Upstairs primary suite offers a large walk-in closet, a bonus space with a vanity beside the windows, and ensuite bath with tub and shower combo. Three more equally large bedrooms receive lots of light. The finished basement is enormous! Great space for recreation, entertaining or hosting and has large room with storage. Also, a bonus room with French doors that is perfect for a study, office or fifth bedroom. The deck offers a perfect spot for morning coffee, reading and those family BBQ's where no one wants to leave! Near Gunners Lake, walking paths and playground at Waring Station Park.
Last Agent to Sell the Property
(240) 630-8689 matt@mattrowlandgroup.com Samson Properties Listed on: 06/05/2025
We collect this data history from publicly available records. To have your information removed, we recommend requesting removal directly through your county’s website.
Joie Ashworth
Weichert, REALTORS
(240) 329-3687
88 Total Sales
4 in Germantown
$382K - $709K Price Range
Maria Mantzouranis
RE/MAX Realty Centre, Inc.
(202) 902-7962
55 Total Sales
3 in Germantown
$218K - $449K Price Range
Tanavia Greer
Long & Foster Real Estate, Inc.
(240) 293-4609
54 Total Sales
3 in Germantown
$350K - $585K Price Range
Justin Akchurin
Coldwell Banker Realty
(240) 502-3021
66 Total Sales
1 in Germantown
$769,000 Price
Eddie Suarez
TTR Sotheby's International Realty
(202) 929-2620
78 Total Sales
1 in Germantown
$525,000 Price
Teresa Burton
Compass
(240) 641-7447
106 Total Sales
1 in Germantown
$767,500 Price
We collect this data history from publicly available records. To have your information removed, we recommend requesting removal directly through your county’s website.
| Date | Buyer | Sale Price | Title Company |
|---|---|---|---|
| $667,000 | First American Title | ||
| Desouza Nelson | $570,000 | Hutton Patt T&E Llc | |
| Wong Pamela P | $342,500 | -- |
We collect this data history from publicly available records. To have your information removed, we recommend requesting removal directly through your county’s website.
| Date | Status | Borrower | Loan Amount |
|---|---|---|---|
| Open | $310,000 | ||
| Previous Owner | Desouza Nelson | $541,500 | |
| Previous Owner | Wong Pamela P | $294,100 | |
| Previous Owner | Wong Pamela P | $310,000 | |
| Previous Owner | Wong Pamela P | $312,000 | |
| Previous Owner | Wong Pamela P | $125,000 | |
| Previous Owner | Wong Pamela | $302,000 |
We collect this data history from publicly available records. To have your information removed, we recommend requesting removal directly through your county’s website.
| Date | Event | Price | List to Sale | Price per Sq Ft | Prior Sale |
|---|---|---|---|---|---|
| 08/15/2025 08/15/25 | Sold | $667,000 | -1.9% | $232 / Sq Ft | |
| 06/05/2025 06/05/25 | For Sale | $679,900 | +19.3% | $236 / Sq Ft | |
| 05/27/2021 05/27/21 | Sold | $570,000 | +5.6% | $197 / Sq Ft | View Prior Sale |
| 04/17/2021 04/17/21 | Pending | -- | -- | -- | |
| 04/15/2021 04/15/21 | For Sale | $540,000 | -5.3% | $186 / Sq Ft | |
| 04/15/2021 04/15/21 | Off Market | $570,000 | -- | -- |
We collect this data history from publicly available records. To have your information removed, we recommend requesting removal directly through your county’s website.
| Year | Tax Paid | Tax Assessment Tax Assessment Total Assessment is a certain percentage of the fair market value that is determined by local assessors to be the total taxable value of land and additions on the property. | Land | Improvement |
|---|---|---|---|---|
| 2025 | $6,927 | $555,300 | ||
| 2024 | $6,276 | $506,300 | ||
| 2023 | $3,190 | $457,300 | $165,800 | $291,500 |
| 2022 | $4,608 | $443,300 | $0 | $0 |
| 2021 | $4,399 | $429,300 | $0 | $0 |
| 2020 | $8,440 | $415,300 | $165,800 | $249,500 |
| 2019 | $4,075 | $403,467 | $0 | $0 |
| 2018 | $3,944 | $391,633 | $0 | $0 |
| 2017 | $3,730 | $379,800 | $0 | $0 |
| 2016 | $4,679 | $358,333 | $0 | $0 |
| 2015 | $4,679 | $336,867 | $0 | $0 |
| 2014 | $4,679 | $315,400 | $0 | $0 |
Seller's Agent in 2025
Matthew Rowland
Samson Properties
13 Total Sales
Buyer's Agent in 2025
Caryn Gardiner
Compass
(301) 802-4182
58 Total Sales
Seller's Agent in 2021
June Piper-Brandon
Coldwell Banker (NRT-Southeast-MidAtlantic)
(410) 292-0100
43 Total Sales
Buyer's Agent in 2021
Phyllis Pinto
Samson Properties
(301) 520-3758
51 Total Sales
Source: Bright MLS
MLS Number: MDMC2183766
APN: 09-02621545
Disclaimer: Certain information contained herein is derived from information provided by parties other than Homes.com. All information provided is deemed reliable, but is not guaranteed to be accurate and should be independently verified.
The data relating to real estate for sale on this website appears in part through the BRIGHT Internet Data Exchange program, a voluntary cooperative exchange of property listing data between licensed real estate brokerage firms, and is provided by BRIGHT through a licensing agreement.
Listing information is from various brokers who participate in the Bright MLS IDX program and not all listings may be visible on the site.
The property information being provided on or through the website is for the personal, non-commercial use of consumers and such information may not be used for any purpose other than to identify prospective properties consumers may be interested in purchasing.
Some properties which appear for sale on the website may no longer be available because they are for instance, under contract, sold or are no longer being offered for sale.
Property information displayed is deemed reliable but is not guaranteed.
Copyright 2026 Bright MLS, Inc.
Ask me questions while you tour the home.