NOT LISTED FOR SALE

19115 Ew 17 Rd Delaware, OK 74027

Estimated Value: $283,000 - $332,753

4 Beds
2.5 Baths
1,863 Sq Ft
$165/Sq Ft Est. Value

Sale Details

Date Sold: October 24, 2024

Last sale price $298,000 $160 Per Sq Ft

Est. 3% increase in value since last sale

Current estimated payment $1,961 / mo

5 Days on Market

Highlights

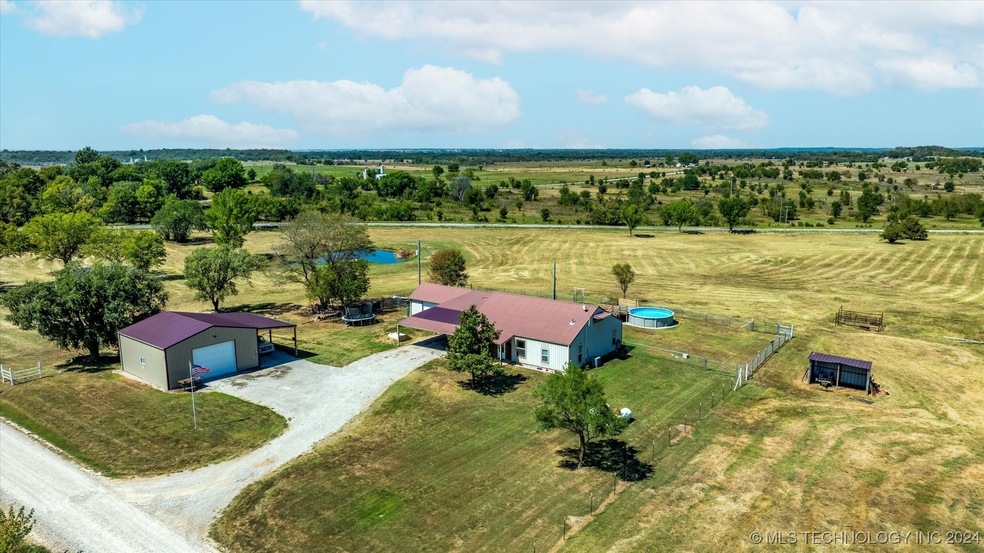
  • Horses Allowed On Property
  • Above Ground Pool
  • Mature Trees
  • Oklahoma Union High School Rated A-
  • RV Access or Parking
  • Farm

About This Home

As of October 2024

Step away from it all when you come home each day to this charming ranch home. This home features 16 ft vaulted ceilings in the open living area, 2 bedrooms downstairs and 2 loft bedrooms upstairs. The primary suite features a walk in closet and private bathroom. The 10 +/- fully fenced acres are ready for horses or livestock. You have plenty of space to store your outdoor toys and tools with a spacious 3 car garage, large 30x30 fully heated/cooled shop, two lean to's and a nice sized shed to boot. You will likely often find yourself sitting on your private dock enjoying some fishing on your fully stocked pond that was stocked with 300 perch and bass in 2022, while your horses or livestock roam the rolling slopes of your peaceful 10 acre retreat. If fishing isn't your thing, you can cool off in the pool while enjoying the view of the rolling hills in the distance. Do not miss this country home with tons of updates including new windows in 2021, New HVAC in 2019, New Gutters in 2024, New Storm Cellar in 2022, Retiled and updated bathrooms in 2021 and 2022, New Above Ground 52inch deep pool in 2024 and a full home generator installed this year.

Last Agent to Sell the Property

Alicia Smith

Keller Williams Realty License #208928 Listed on: 09/05/2024

Keller Williams Realty

Last Buyer's Agent

Lee Ann Pierce

RE/MAX Results License #146826

RE/MAX Results
Create a Home Valuation Report for This Property
The Home Valuation Report is an in-depth analysis detailing your home's value as well as a comparison with similar homes in the area

Home Details

Home Type

  • Single Family

Est. Annual Taxes

  • $1,686

Year Built

  • Built in 2004

Lot Details

  • 10 Acre Lot
  • South Facing Home
  • Barbed Wire
  • Chain Link Fence
  • Lot Has A Rolling Slope
  • Sprinkler System
  • Mature Trees

Parking

  • 3 Car Attached Garage
  • Carport
  • Parking Storage or Cabinetry
  • Workshop in Garage
  • Driveway
  • RV Access or Parking

Home Design

  • Slab Foundation
  • Wood Frame Construction
  • Metal Roof

Interior Spaces

  • 1,863 Sq Ft Home
  • 2-Story Property
  • Vaulted Ceiling
  • Ceiling Fan
  • Vinyl Clad Windows
  • Insulated Windows
  • Insulated Doors
  • Fire and Smoke Detector
  • Electric Dryer Hookup

Kitchen

  • Oven
  • Electric Range
  • Stove
  • Microwave
  • Dishwasher
  • Laminate Countertops

Flooring

  • Carpet
  • Tile
  • Vinyl

Bedrooms and Bathrooms

  • 4 Bedrooms

Eco-Friendly Details

  • Energy-Efficient Windows
  • Energy-Efficient Insulation
  • Energy-Efficient Doors

Pool

  • Above Ground Pool
  • Pool Liner

Outdoor Features

  • Pond
  • Covered Patio or Porch
  • Separate Outdoor Workshop
  • Shed
  • Storm Cellar or Shelter

Schools

  • Oklahoma Union Elementary School
  • Oklahoma Union High School

Utilities

  • Zoned Heating and Cooling
  • Power Generator
  • Propane
  • Electric Water Heater
  • Aerobic Septic System
  • Phone Available
  • Cable TV Available

Additional Features

  • Accessible Doors
  • Farm
  • Horses Allowed On Property

Community Details

  • No Home Owners Association
  • Marion Subdivision

Listing and Financial Details

  • Exclusions: Refrigerator, Deep Freeze, Washer and Dryer excluded Additional Heater in the shop excluded Camera system and Living Room TV Wall Mount excluded

Home Details

Home Type

Single Family

Est. Annual Taxes

$1,686

Year Built

Built in 2004

Lot Details

10 Acres

Parking

3

Listing Details

  • Directions: POB, Nowata OK. Head North on 169 from Nowata, Take a Right on 28 and head east until you come to the junction of 28, N419 Rd and EW 17 Rd, Take a Left to head eastbound onto EW 17 Road. 1st house on the left.
  • Property Sub Type: Single Family Residence
  • Prop. Type: Residential
  • Year Built: 2004
  • Horses: Yes
  • Lot Size Acres: 10.0
  • Subdivision Name: Marion
  • Architectural Style: Ranch
  • Carport Y N: Yes
  • Garage Yn: Yes
  • Unit Levels: Two
  • Efficiency: Doors, Insulation, Windows
  • Building Stories: 2
  • Structure Type: House
  • ResoBuildingAreaSource: Appraiser
  • Property Sub Type Additional: Single Family Residence
  • Special Features: None
  • Stories: 2

Interior Features

  • Interior Amenities: Laminate Counters, Cable TV, Vaulted Ceiling(s), Ceiling Fan(s)
  • Appliances: Dishwasher, Microwave, Oven, Range, Stove, Electric Range, Electric Water Heater
  • Other Equipment: Generator
  • Accessibility Features: Accessible Doors
  • Has Basement: None
  • Basement YN: No
  • Full Bathrooms: 2
  • Half Bathrooms: 1
  • Total Bedrooms: 4
  • Door Features: Insulated Doors
  • Fireplace: No
  • Flooring: Carpet, Tile, Vinyl
  • Living Area: 1863.0
  • Window Features: Vinyl, Insulated Windows
  • ResoLivingAreaSource: Appraiser

Exterior Features

  • Exterior Features: Sprinkler/Irrigation
  • Fencing: Barbed Wire, Chain Link
  • Lot Features: Farm, Mature Trees, Pond on Lot, Rolling Slope, Ranch
  • Pool Features: Above Ground, Liner
  • Exclusions: Refrigerator, Deep Freeze, Washer and Dryer excluded Additional Heater in the shop excluded Camera system and Living Room TV Wall Mount excluded
  • Home Warranty: No
  • Construction Type: Other, Wood Frame
  • Direction Faces: South
  • Foundation Details: Slab
  • Other Structures: Other, Shed(s), Workshop
  • Patio And Porch Features: Covered, Patio, Porch
  • Roof: Metal

Garage/Parking

  • Attached Garage: Yes
  • Garage Spaces: 3.0
  • Parking Features: Attached, Boat, Carport, Garage, RV Access/Parking, Shelves, Storage, Workshop in Garage, Asphalt

Utilities

  • Sewer: Aerobic Septic
  • Utilities: Cable Available, Electricity Available, Natural Gas Available, Phone Available, Water Available
  • Water Source: Rural
  • Laundry Features: Electric Dryer Hookup
  • Security: Storm Shelter, Smoke Detector(s)
  • Cooling: Central Air
  • Cooling Y N: Yes
  • Heating: Central, Propane
  • Heating Yn: Yes

Condo/Co-op/Association

  • Senior Community: No
  • Association: No

Schools

  • High School: Oklahoma Union
  • Elementary School: Oklahoma Union
  • Junior High Dist: Okla Union - Sch Dist (N3)

Lot Info

  • Horse Amenities: Horses Allowed
  • Lot Size Sq Ft: 435600.0
  • Additional Parcels: No
  • ResoLotSizeUnits: Acres

Tax Info

  • Tax Year: 2023
  • Tax Annual Amount: 1686.0

Ownership History

We collect this data history from publicly available records. To have your information removed, we recommend requesting removal directly through your county’s website.

Date Name Owned For Owner Type

Purchase Details

Listed on
Sep 5, 2024
Closed on
Oct 24, 2024
Sold by
Bought by
Seller's Agent
Alicia Smith
Keller Williams Realty
Buyer's Agent
Lee Ann Pierce
RE/MAX Results
List Price
$290,000
Sold Price
$298,000
Premium/Discount to List
$8,000
2.76%
Views
7
Current Estimated Value
$307,938

Home Financials for this Owner

Home Financials are based on the most recent Mortgage that was taken out on this home.
Estimated Appreciation
$9,938
Avg. Annual Appreciation
1.82%
Original Mortgage
$208,000
Outstanding Balance
$203,727
Interest Rate
6.09%
Mortgage Type
New Conventional
Estimated Equity
$104,211

Purchase Details

Closed on
Jun 8, 2018
Sold by
Bought by

Home Financials for this Owner

Home Financials are based on the most recent Mortgage that was taken out on this home.
Original Mortgage
$131,957
Interest Rate
4.5%
Mortgage Type
FHA

Purchase Details

Closed on
Nov 7, 2017
Sold by
Bought by

Home Financials for this Owner

Home Financials are based on the most recent Mortgage that was taken out on this home.
Original Mortgage
$125,915
Interest Rate
5.5%
Mortgage Type
FHA

Purchase Details

Closed on
Nov 8, 2003
Sold by
Bought by
Source: Public Records

Purchase History

We collect this data history from publicly available records. To have your information removed, we recommend requesting removal directly through your county’s website.

Date Buyer Sale Price Title Company
$298,000 Musselman Abstract
$133,000 None Available
$137,500 None Available
$10,000 --
Source: Public Records

Mortgage History

We collect this data history from publicly available records. To have your information removed, we recommend requesting removal directly through your county’s website.

Date Status Borrower Loan Amount
Open $208,000
Previous Owner $131,957
Previous Owner $125,915
Source: Public Records

Property History

We collect this data history from publicly available records. To have your information removed, we recommend requesting removal directly through your county’s website.

Date Event Price List to Sale Price per Sq Ft
10/24/2024 10/24/24 Sold $298,000 +2.8% $160 / Sq Ft
09/10/2024 09/10/24 Pending -- -- --
09/05/2024 09/05/24 For Sale $290,000 -- $156 / Sq Ft
Source: MLS Technology

Tax History

We collect this data history from publicly available records. To have your information removed, we recommend requesting removal directly through your county’s website.

Year Tax Paid Tax Assessment Tax Assessment Total Assessment is a certain percentage of the fair market value that is determined by local assessors to be the total taxable value of land and additions on the property. Land Improvement
2025 $3,261 $35,760 $7,857 $27,903
2024 $3,327 $20,063 $2,339 $17,724
2023 $1,739 $19,479 $2,160 $17,319
2022 $1,436 $16,995 $2,160 $14,835
2021 $1,379 $16,019 $2,160 $13,859
2020 $1,352 $15,553 $4,530 $11,023
2019 $1,398 $15,960 $4,530 $11,430
2018 $1,444 $15,659 $4,530 $11,129
2017 $972 $11,738 $1,443 $10,295
2016 $923 $11,125 $1,374 $9,751
2015 $892 $10,800 $1,200 $9,600
2014 $914 $10,800 $1,200 $9,600
Source: Public Records

Agents Affiliated with this Home

  • Section Image
  • Section Image
See All Agents

Map

Source: MLS Technology

MLS Number: 2431177

MLS Technology

APN: 0000-31-27N-17E-2-002-00

Your Personal Tour Guide

Ask me questions while you tour the home.