
Spencer Bowen
eXp Realty
(425) 952-9203
78 Total Sales
1 in Downtown Bothell
$95,000 Price
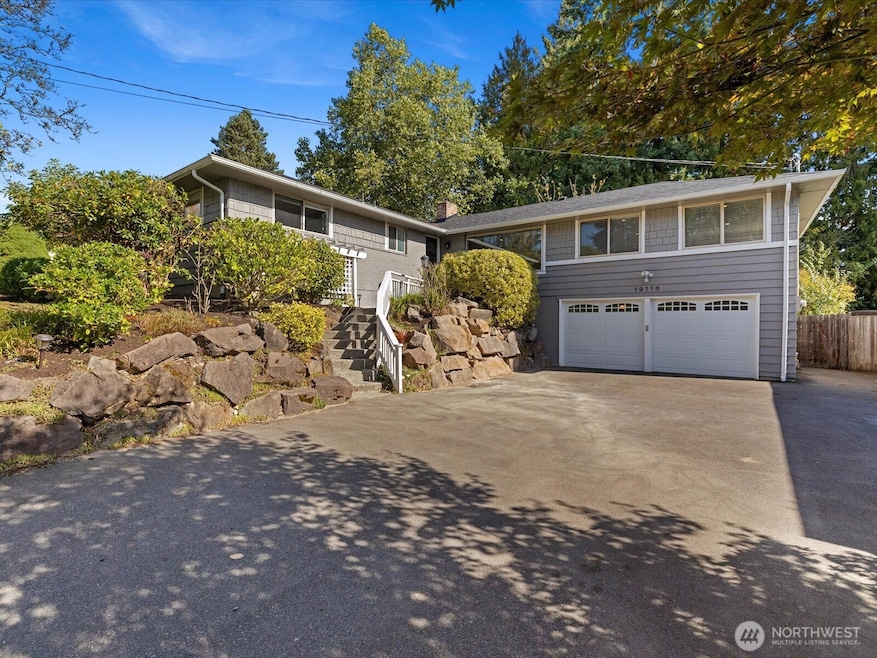
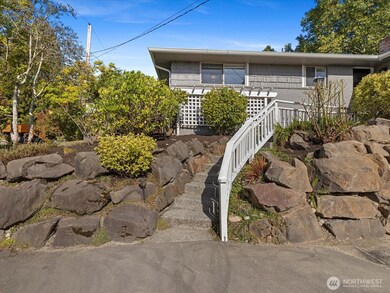
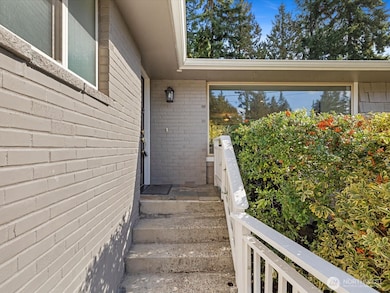
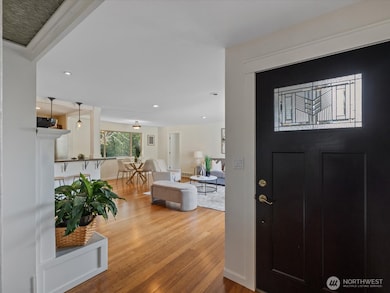
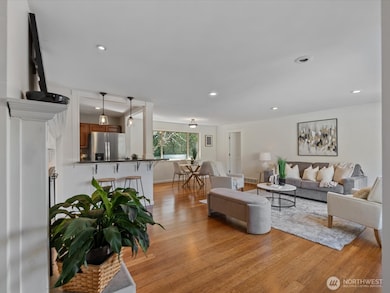
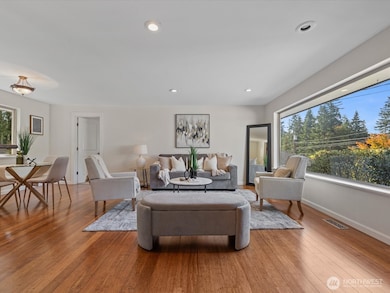
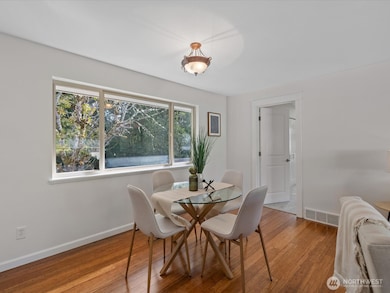
One level living in the desirable Maywood Hills neighborhood just min from vibrant Main Street Bothell's locally owned coffee shops, boutiques, & restaurants. Light-filled, charming & thoughtfully updated throughout, featuring an open kitchen w/ granite counters, stainless appliances & breakfast bar that flows into the dining & living spaces. Cozy living room w/ rich millwork & custom wainscoting adding timeless character, a spacious family room. primary suite w/ tile shower, fresh interior paint, & new carpet in all 4 beds. Oversized 2-car gar, tons of storage & private, sun-drenched backyard, with new deck, & space for a DADU. Prime location near 405, UWB, trail access, parks, & award-winning Northshore Schools.
Source: Northwest Multiple Listing Service (NWMLS)
MLS#: 2442272
We collect this data history from publicly available records. To have your information removed, we recommend requesting removal directly through your county’s website.
Spencer Bowen
eXp Realty
(425) 952-9203
78 Total Sales
1 in Downtown Bothell
$95,000 Price
Janae Hansen
Windermere Real Estate/East
(425) 952-9733
28 Total Sales
1 in Downtown Bothell
$1,350,000 Price
Rae Lee Jensen
John L. Scott, Inc.
(206) 309-3558
11 Total Sales
1 in Downtown Bothell
$310,000 Price
Evelyn Elliott
Marketplace Sotheby's Intl Rty
(206) 210-1419
9 Total Sales
1 in Downtown Bothell
$1,015,000 Price
Katrina Eileen Romatowski
Katrina Eileen
(425) 243-1279
48 Total Sales
1 in Downtown Bothell
$1,130,000 Price
Hillary Lovitt
Real Broker LLC
(253) 265-4922
169 Total Sales
1 in Downtown Bothell
$795,000 Price
We collect this data history from publicly available records. To have your information removed, we recommend requesting removal directly through your county’s website.
| Date | Type | Sale Price | Title Company |
|---|---|---|---|
| Warranty Deed | $950,000 | Wfg National Title | |
| Warranty Deed | $590,000 | Chicago Title | |
| Warranty Deed | $340,000 | Rainier Title | |
| Quit Claim Deed | -- | Rainier Title | |
| Interfamily Deed Transfer | $290,000 | First American | |
| Quit Claim Deed | -- | -- |
We collect this data history from publicly available records. To have your information removed, we recommend requesting removal directly through your county’s website.
| Date | Status | Loan Amount | Loan Type |
|---|---|---|---|
| Open | $807,500 | New Conventional | |
| Previous Owner | $95,500 | Credit Line Revolving | |
| Previous Owner | $255,000 | Purchase Money Mortgage | |
| Previous Owner | $255,000 | Purchase Money Mortgage | |
| Previous Owner | $15,000 | Credit Line Revolving | |
| Previous Owner | $360,000 | New Conventional | |
| Previous Owner | $70,476 | Unknown | |
| Previous Owner | $35,834 | Unknown | |
| Previous Owner | $261,000 | Purchase Money Mortgage |
We collect this data history from publicly available records. To have your information removed, we recommend requesting removal directly through your county’s website.
| Date | Event | Price | List to Sale | Price per Sq Ft | Prior Sale |
|---|---|---|---|---|---|
| 11/25/2025 11/25/25 | Sold | $950,000 | -4.5% | $487 / Sq Ft | |
| 10/26/2025 10/26/25 | Pending | -- | -- | -- | |
| 10/09/2025 10/09/25 | For Sale | $995,000 | +68.6% | $510 / Sq Ft | |
| 07/14/2017 07/14/17 | Sold | $590,000 | -5.6% | $303 / Sq Ft | View Prior Sale |
| 07/01/2017 07/01/17 | Pending | -- | -- | -- | |
| 06/22/2017 06/22/17 | Price Changed | $625,000 | -3.8% | $321 / Sq Ft | |
| 05/31/2017 05/31/17 | For Sale | $650,000 | -- | $333 / Sq Ft |
We collect this data history from publicly available records. To have your information removed, we recommend requesting removal directly through your county’s website.
| Year | Tax Paid | Tax Assessment Tax Assessment Total Assessment is a certain percentage of the fair market value that is determined by local assessors to be the total taxable value of land and additions on the property. | Land | Improvement |
|---|---|---|---|---|
| 2025 | $10,497 | $1,048,000 | $621,000 | $427,000 |
| 2024 | $8,958 | $948,000 | $565,000 | $383,000 |
| 2023 | $8,649 | $793,000 | $471,000 | $322,000 |
| 2022 | $7,747 | $989,000 | $410,000 | $579,000 |
| 2021 | $7,092 | $720,000 | $300,000 | $420,000 |
| 2020 | $6,039 | $607,000 | $250,000 | $357,000 |
| 2018 | $4,945 | $504,000 | $239,000 | $265,000 |
| 2017 | $4,469 | $432,000 | $205,000 | $227,000 |
| 2016 | $4,195 | $392,000 | $188,000 | $204,000 |
| 2015 | $3,697 | $374,000 | $182,000 | $192,000 |
| 2014 | -- | $318,000 | $160,000 | $158,000 |
| 2013 | -- | $308,000 | $168,000 | $140,000 |
Seller's Agent in 2025
Katie Silver
Real Broker LLC
(425) 443-4403
5 in this area
178 Total Sales
L
Buyer's Agent in 2025
Lingzi Jin
Sea to Sky Realty
(425) 502-5901
1 in this area
3 Total Sales
Seller's Agent in 2017
Steven Curran
Real Residential
(425) 241-3583
280 Total Sales
K
Seller Co-Listing Agent in 2017
Kevin Ruedi
Real Residential
(206) 342-0200
122 Total Sales
P
Buyer's Agent in 2017
Peter Freet
Compass Washington
Source: Northwest Multiple Listing Service (NWMLS)
MLS Number: 2442272
APN: 525500-0190
Disclaimer: Certain information contained herein is derived from information provided by parties other than Homes.com. All information provided is deemed reliable, but is not guaranteed to be accurate and should be independently verified.
All data is obtained from various sources and may not have been verified by broker or MLS GRID. Supplied Open House Information is subject to change without notice. All information should be independently reviewed and verified for accuracy. Properties may or may not be listed by the office/agent presenting the information. Listing information is provided by the Northwest Multiple Listing Service (NWMLS). Property information is based on available data that may include MLS information, county records, and other sources. Listings marked with the 3 tree icon and provided by NWMLS. All properties are subject to prior sale or withdrawal. IDX information is provided exclusively for consumers’ personal noncommercial use, that it may not be used for any purpose other than to identify prospective properties consumers may be interested in purchasing, that the data is deemed reliable but is not guaranteed by MLS GRID. ©2026 NWMLS.
Based on information submitted to the MLS GRID
Listings courtesy of Northwest Multiple Listing Service (NWMLS) as distributed by MLS GRID
Ask me questions while you tour the home.