
Michael Garber
Responds Quickly
CENTURY 21 Legacy
(423) 397-4708
187 Total Sales
1 in Big Stone Gap
$289,000 Price
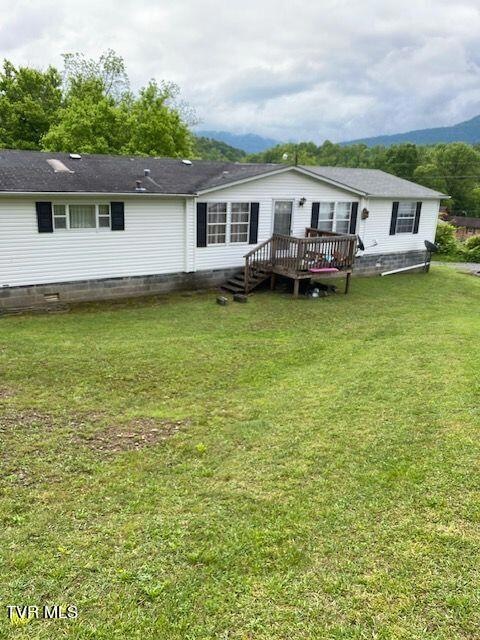


1996 Manufactured home with 2072 sq. ft., 3 bedrooms, 2 bath, formal living and dining room, open kitchen /family room w/ FP, Laundry. All appliances remain. ''SOLD AS IS'' with No Warranties or inspections provided by Sellers. Buyers and Buyers agent should do Due Diligence and own inspections. No utilities will be connected for inspections.
Last Agent to Sell the Property
Lonesome Pine Realty License #0225036315 Listed on: 05/17/2024
Last Buyer's Agent
Susanne Foxx
Exit Realty Knoxville
We collect this data history from publicly available records. To have your information removed, we recommend requesting removal directly through your county’s website.
Michael Garber
CENTURY 21 Legacy
(423) 397-4708
187 Total Sales
1 in Big Stone Gap
$289,000 Price
Billy Vermillion
Greater Impact Realty Kingsport
(423) 226-5529
95 Total Sales
2 in Big Stone Gap
$155K - $197K Price Range
Brittany Shutts
CENTURY 21 Legacy Fort Henry
(423) 455-2839
50 Total Sales
5 in Big Stone Gap
$137K - $246K Price Range
Teresa Fannon
Fannon Land & Auction
(276) 295-9967
100 Total Sales
1 in Big Stone Gap
$28,000 Price
Jan Meade
Premier Homes & Properties
(423) 427-6794
20 Total Sales
2 in Big Stone Gap
$138K - $215K Price Range
Denise Blevins
eXp Realty
(276) 300-1660
268 Total Sales
1 in Big Stone Gap
$80,650 Price
We collect this data history from publicly available records. To have your information removed, we recommend requesting removal directly through your county’s website.
| Date | Buyer | Sale Price | Title Company |
|---|---|---|---|
| $62,000 | None Listed On Document | ||
| -- | None Available |
We collect this data history from publicly available records. To have your information removed, we recommend requesting removal directly through your county’s website.
| Date | Event | Price | List to Sale | Price per Sq Ft |
|---|---|---|---|---|
| 06/14/2024 06/14/24 | Sold | $62,000 | 0.0% | $30 / Sq Ft |
| 05/19/2024 05/19/24 | Pending | -- | -- | -- |
| 05/17/2024 05/17/24 | For Sale | $62,000 | -- | $30 / Sq Ft |
We collect this data history from publicly available records. To have your information removed, we recommend requesting removal directly through your county’s website.
| Year | Tax Paid | Tax Assessment Tax Assessment Total Assessment is a certain percentage of the fair market value that is determined by local assessors to be the total taxable value of land and additions on the property. | Land | Improvement |
|---|---|---|---|---|
| 2026 | $398 | $37,543 | $34,133 | $3,410 |
| 2025 | $392 | $36,808 | $33,464 | $3,344 |
| 2023 | $392 | $35,380 | $32,165 | $3,215 |
| 2022 | $380 | $34,687 | $31,535 | $3,152 |
| 2021 | $368 | $34,008 | $30,917 | $3,091 |
| 2020 | $357 | $33,660 | $30,600 | $3,060 |
| 2019 | $119 | $11,125 | $9,666 | $1,459 |
| 2018 | $115 | $10,908 | $9,477 | $1,431 |
| 2017 | $114 | $10,695 | $9,292 | $1,403 |
| 2016 | $111 | $10,486 | $9,110 | $1,376 |
| 2015 | $110 | $10,330 | $8,974 | $1,356 |
| 2014 | $106 | $10,129 | $8,799 | $1,330 |
LW
Seller's Agent in 2024
Linda Wampler
Lonesome Pine Realty
(276) 393-1358
40 Total Sales
SF
Buyer's Agent in 2024
Susanne Foxx
Exit Realty Knoxville
JP
Buyer's Agent in 2024
JOSEPH PLEVA
Crye-Leike, REALTORS
Buyer's Agent in 2024
Joe Pleva
KW Commercial
(603) 923-5577
20 Total Sales
Source: Tennessee/Virginia Regional MLS
MLS Number: 9965973
APN: R001175
Disclaimer: Certain information contained herein is derived from information provided by parties other than Homes.com. All information provided is deemed reliable, but is not guaranteed to be accurate and should be independently verified.
IDX information is provided exclusively for personal, non-commercial use, and may not be used for any purpose other than to identify prospective properties consumers may be interested in purchasing. Some or all of the listings displayed may not belong to the firm whose website is being visited
Listing information is deemed reliable, but not guaranteed.
Listing Information presented by local MLS brokerage: Ten-X, LLC dba Homes.com, local broker - Arlene Richardson - 888-952-6393 - 17600 Laguna Canyon Rd, Irvine, CA 92618.
Ask me questions while you tour the home.